Skip main navigation
Sold for $511,000
  • $511,000

    5131 Lansdowne Dr, Durham, NC 27712

    3beds
    2,200sqft
    Single Family Residence, Residential
    Built in 1979
    0.55 Acres Lot
    $528,400 Zestimate®
    $232/sqft
    $2,493 Estimated rent

    Home value

    $528,400

    $502,000 - $555,000

    $2,493/mo

    Zestimate® history
    Loading
    Loading...

    Owner options

    List your home for rent

    $2,493/mo

    Rent Zestimate®

    Find your next renter with Zillow Rental Manager. Plus, with online applications, you can quickly screen prospective tenants – for free.

    Learn more

    $2,493/mo

    Rent Zestimate®

    Refinance and save

    $3,068/mo

    Est. payment

    Refinancing to a lower rate could help reduce your monthly payments and save thousands over the life of the loan.

    See today's rates

    $3,068/mo

    Est. payment

    Explore your selling options

    Work with a Zillow partner agent

    Leverage their expertise and Zillow's premium Showcase listings to get your home seen by more buyers.

    Get started

    List with your own agent

    Get your home in front of millions of buyers by listing it on Zillow.

    Learn how to do it

    Sell it yourself

    Take full control of how buyers see your home on Zillow by listing For Sale by Owner (FSBO).

    List your home

    What's special

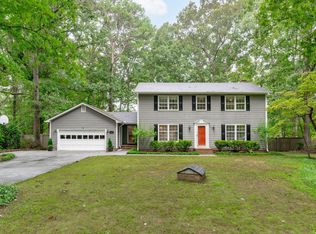
    This split-level home, nestled on a wooded 1/2 acre private lot in a quiet neighborhood with no HOA dues, offers 3 bedrooms, 3 full baths, a screen porch, and a 2nd living area. The garage features a split AC/heat unit and was used as a home gym. The property's location near the Eno River State Park and Umstead Willowhaven Country Club provides access to outdoor activities and private club amenities. Additionally, its 15 minutes proximity to DT Durham and Duke University offers a balance of urban convenience and natural seclusion, making it an ideal choice for those seeking a well-rounded lifestyle.

    Zillow last checked:

    Listing updated:

    Listed by:

    Jodie Luke 919-961-3768,

    Coldwell Banker HPW

    Bought with:

    Marie Kathleen Brockenbrough, 279772

    Inhabit Real Estate

    Source: Doorify MLS,MLS#: 10013539MLS Logo

    Facts & features

    Interior

    Bedrooms & bathrooms
    • Bedrooms: 3
    • Bathrooms: 3
    • Full bathrooms: 3
    Heating
    • Central, Electric
    Cooling
    • Central Air
    Appliances
    • Included: Dishwasher, Dryer, Electric Water Heater, Free-Standing Electric Range, Free-Standing Refrigerator, Refrigerator, Washer, Washer/Dryer
    • Laundry: Laundry Closet, Lower Level
    Features
    • Bathtub/Shower Combination, Cathedral Ceiling(s), Double Vanity, Eat-in Kitchen, Kitchen Island, Kitchen/Dining Room Combination, Separate Shower, Smooth Ceilings
    • Flooring: Vinyl, Tile, Wood
    • Number of fireplaces: 1
    • Fireplace features: Blower Fan, Living Room, Wood Burning
    • Common walls with other units/homes: No Common Walls
    Interior area
    • Total structure area: 2,200
    • Total interior livable area: 2,200 sqft
    • Finished area above ground: 2,200
    • Finished area below ground: 0

    Property

    Parking
    • Total spaces: 2
    • Parking features: Driveway, Garage, Garage Faces Side
    • Attached garage spaces: 1
    • Carport spaces: 1
    • Covered spaces: 2
    • Uncovered spaces: 1
    Features
    • Levels: Multi/Split
    • Patio & porch: Deck, Screened
    • Exterior features: Fire Pit, Private Yard, Rain Gutters, Storage
    • Pool features: None
    • Spa features: None
    • Fencing: None
    • Has view: Yes
    • View description: Neighborhood, Trees/Woods
    Lot
    • Size: 0.55 Acres
    • Features: Back Yard, Corner Lot, Front Yard, Hardwood Trees, Wooded
    Details
    • Additional structures: Storage, Workshop
    • Parcel number: 0814385382
    • Special conditions: Standard

    Construction

    Type & style
    • Home type: SingleFamily
    • Architectural style: Contemporary
    • Property subtype: Single Family Residence, Residential
    Materials
    • Wood Siding
    • Roof: Shingle
    Condition
    • New construction: No
    • Year built: 1979

    Utilities & green energy

    • Sewer: Private Sewer, Septic Tank
    • Water: Well
    • Utilities for property: Cable Available, Cable Connected, Electricity Available, Electricity Connected, Septic Available, Septic Connected, Water Available, Water Connected

    Community & HOA

    Community
    • Features: Street Lights
    • Subdivision: Havenhill
    HOA
    • Has HOA: No
    • Amenities included: None
    Location
    • Region: Durham

    Financial & listing details

    • Price per square foot: $232/sqft
    • Tax assessed value: $492,225
    • Annual tax amount: $1,974
    • Date on market: 3/1/2024
    • Road surface type: Paved

    Price history

    DateEventPrice
    4/12/2024Sold$511,000+9.9%$232/sqft
    Source: Doorify MLS #10013539 Report a problem
    3/3/2024Pending sale$465,000$211/sqft
    Source: Doorify MLS #10013539 Report a problem
    3/1/2024Listed for sale$465,000+69.1%$211/sqft
    Source: Doorify MLS #10013539 Report a problem
    3/20/2021Listing removed--
    Source: Owner Report a problem
    10/6/2017Sold$275,000+2.2%$125/sqft
    Source: Public Record Report a problem
    9/17/2017Pending sale$269,000$122/sqft
    Source: Owner Report a problem
    9/11/2017Price change$269,000-0.3%$122/sqft
    Source: Owner Report a problem
    9/1/2017Price change$269,900-5%$123/sqft
    Source: Owner Report a problem
    8/15/2017Listed for sale$284,000+62.4%$129/sqft
    Source: Owner Report a problem
    6/7/2012Listing removed$174,900$80/sqft
    Source: Marie Austin Realty Company, I #1825552 Report a problem
    3/20/2012Listed for sale$174,900$80/sqft
    Source: Marie Austin Realty Company, Inc. #1825552 Report a problem

    Public tax history

    YearProperty taxesTax assessment
    2025$3,457 +44.2%$492,225 +111.7%
    2024$2,398 +5.5%$232,546
    2023$2,274 +15.4%$232,546
    2022$1,970 $232,546
    2021$1,970 +2.1%$232,546
    2020$1,930 $232,546
    2019$1,930 -7.6%$232,546 +23.2%
    2018$2,088 +14.3%$188,761
    2017$1,827 +4%$188,761
    2016$1,756 $188,761 +18.6%
    2015$1,756 +11.8%$159,096
    2014$1,570 $159,096
    2013-- $159,096
    2012-- $159,096
    2011$1,346 $159,096
    2010$1,346 +4.7%$159,096
    2009$1,286 $159,096
    2008$1,286 +8.8%$159,096 +19%
    2007$1,181 $133,646
    2006$1,181 $133,646
    2005$1,181 +3.2%$133,646
    2004$1,145 $133,646
    2003-- $133,646
    2002$1,053 -15.6%$133,646 +8.1%
    2000$1,248 $123,600
    Find assessor info on the county website

    Neighborhood: North Durham Community

    Nearby schools

    GreatSchools rating
    Schools provided by the listing agent
    • Elementary: Durham - Easley
    • Middle: Durham - Carrington
    • High: Durham - Northern

    Source: Doorify MLS. This data may not be complete. We recommend contacting the local school district to confirm school assignments for this home.

    Get a cash offer in 3 minutes
    Find out how much your home could sell for in as little as 3 minutes with a no-obligation cash offer.
    Estimated market value
    $528,400
    Get a cash offer in 3 minutes
    Find out how much your home could sell for in as little as 3 minutes with a no-obligation cash offer.
    Estimated market value
    $528,400