Skip main navigation
Off market
  • $1,725,600

    5131 Long Island Dr NW, Sandy Springs, GA 30327

    5beds
    4,439sqft
    SingleFamily
    Built in 2020
    3 Acres Lot
    $1,725,600 Zestimate®
    $389/sqft
    $7,083 Estimated rent

    Home value

    $1,725,600

    $1.47M - $2.05M

    $7,083/mo

    Zestimate® history
    Loading
    Loading...

    Owner options

    List your home for rent

    $7,083/mo

    Rent Zestimate®

    Find your next renter with Zillow Rental Manager. Plus, with online applications, you can quickly screen prospective tenants – for free.

    Learn more

    $7,083/mo

    Rent Zestimate®

    Refinance and save

    $8,532/mo

    Est. payment

    Refinancing to a lower rate could help reduce your monthly payments and save thousands over the life of the loan.

    See today's rates

    $8,532/mo

    Est. payment

    Explore your selling options

    Work with a Zillow partner agent

    Leverage their expertise and Zillow's premium Showcase listings to get your home seen by more buyers.

    Get started

    List with your own agent

    Get your home in front of millions of buyers by listing it on Zillow.

    Learn how to do it

    Sell it yourself

    Take full control of how buyers see your home on Zillow by listing For Sale by Owner (FSBO).

    List your home

    What's special

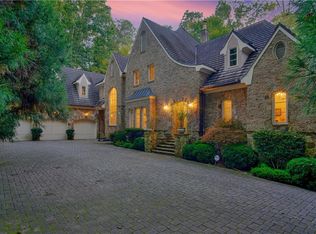
    Bring Your Vision and Let us Build your Dream Home on this 3-acre Estate lot in Riverwood High School District! Minutes to Everything! This Pre-Construction Opportunity Allows You to Use Our Floorplan or Bring Us Yours! This Home Features an Open Transitional Floorplan, Walkout Backyard, Master Bedroom and 2nd Bedroom on Main with Covered Porch and Fireplace. Your Chance to Create the Custom Home You have Always Wanted! Chastain Park, Pool/Tennis, Golf, Path, and Amphitheater! Wooded lot provides Total Privacy in the Perfect Location - North of Mt Paran across from Londonberry.

    This property is off market, which means it's not currently listed for sale or rent on Zillow. This may be different from what's available on other websites or public sources.

    Facts & features

    Interior

    Bedrooms & bathrooms
    • Bedrooms: 5
    • Bathrooms: 6
    • Full bathrooms: 5
    • 1/2 bathrooms: 1
    Heating
    • Forced air, Gas
    Cooling
    • Central
    Appliances
    • Included: Dishwasher, Microwave, Refrigerator
    Features
    • High Ceilings 10 ft Main,Bookcases,Entrance Foyer,
    • Has fireplace: Yes
    • Common walls with other units/homes: No Common Walls
    Interior area
    • Total interior livable area: 4,439 sqft

    Property

    Parking
    • Total spaces: 8
    • Parking features: Off-street, Garage
    Features
    • Exterior features: Brick
    Lot
    • Size: 3 Acres
    • Features: Sloped
    Details
    • Parcel number: 17012100010502

    Construction

    Type & style
    • Home type: SingleFamily
    • Architectural style: Contemporary/Modern,French Provincial
    Materials
    • concrete
    • Roof: Composition
    Condition
    • To Be Built
    • Year built: 2020

    Utilities & green energy

    • Sewer: Public Sewer,Septic Tank
    • Water: Public
    • Utilities for property: Cable Available,Electricity Available,Natural Gas

    Community & HOA

    Location
    • Region: Sandy Springs

    Financial & listing details

    • Price per square foot: $389/sqft
    • Tax assessed value: $2,591,300
    • Annual tax amount: $31,977
    • Road surface type: Paved

    Price history

    DateEventPrice
    9/3/2020Listing removed$2,500,000+222.6%$563/sqft
    Source: RE/MAX Center #6727532 Report a problem
    9/1/2020Listed for sale$775,000+14.8%$175/sqft
    Source: RE/MAX Center #6727532 Report a problem
    8/31/2020Sold$675,000-3.6%$152/sqft
    Source: GAMLS #8791660 Report a problem
    8/17/2020Pending sale$700,000$158/sqft
    Source: RE/MAX Center #8791660 Report a problem
    7/7/2020Price change$700,000-9.7%$158/sqft
    Source: RE/MAX Center #8791660 Report a problem
    5/22/2020Listed for sale$775,000-20.5%$175/sqft
    Source: RE/MAX Center #8791660 Report a problem
    9/16/2019Listing removed$975,000$220/sqft
    Source: Dorsey Alston Realtors #6051144 Report a problem
    7/9/2019Price change$975,000-15.2%$220/sqft
    Source: Dorsey Alston Realtors #6051144 Report a problem
    1/14/2019Price change$1,150,000-14.5%$259/sqft
    Source: Dorsey Alston Realtors #6051144 Report a problem
    8/1/2018Listed for sale$1,345,000$303/sqft
    Source: Dorsey Alston Realtors #6051144 Report a problem

    Public tax history

    YearProperty taxesTax assessment
    2025$31,977 +505.6%$1,036,520 +505.6%
    2024$5,280 -0.2%$171,160
    2023$5,292 -26.6%$171,160 -26.3%
    2022$7,209 +1.8%$232,240 +4.5%
    2021$7,080 +10.8%$222,200 -1.9%
    2020$6,390 +61.6%$226,400 +1.8%
    2019$3,955 $222,400 +9.9%
    2018$3,955 $202,400 +68.7%
    2017$3,955 -2.8%$120,000
    2016$4,069 +11.3%$120,000
    2015$3,655 -3.1%$120,000
    2014$3,773 +24.7%$120,000
    2013$3,025 -25.6%$120,000 -23.1%
    2012$4,063 $156,000
    2011-- $156,000
    2010$4,863 $156,000
    2009-- $156,000
    2008-- $156,000
    2007$4,574 $156,000
    Find assessor info on the county website

    Neighborhood: 30327

    Nearby schools

    GreatSchools rating
    Schools provided by the listing agent
    • Elementary: Heards Ferry
    • Middle: Ridgeview Charter
    • High: Riverwood International Charter
    • District: 17

    Source: The MLS. This data may not be complete. We recommend contacting the local school district to confirm school assignments for this home.

    Get a cash offer in 3 minutes
    Find out how much your home could sell for in as little as 3 minutes with a no-obligation cash offer.
    Estimated market value
    $1,725,600
    Get a cash offer in 3 minutes
    Find out how much your home could sell for in as little as 3 minutes with a no-obligation cash offer.
    Estimated market value
    $1,725,600