Skip main navigation
Off market
  • $263,000

    5131 Macy Ln, Fort Wayne, IN 46818

    3beds
    1,507sqft
    SingleFamily
    Built in 2001
    10,506 Square Feet Lot
    $263,000 Zestimate®
    $175/sqft
    $1,799 Estimated rent

    Home value

    $263,000

    $250,000 - $276,000

    $1,799/mo

    Zestimate® history
    Loading
    Loading...

    Owner options

    List your home for rent

    $1,799/mo

    Rent Zestimate®

    Find your next renter with Zillow Rental Manager. Plus, with online applications, you can quickly screen prospective tenants – for free.

    Learn more

    $1,799/mo

    Rent Zestimate®

    Refinance and save

    $1,598/mo

    Est. payment

    Refinancing to a lower rate could help reduce your monthly payments and save thousands over the life of the loan.

    See today's rates

    $1,598/mo

    Est. payment

    Explore your selling options

    Work with a Zillow partner agent

    Leverage their expertise and Zillow's premium Showcase listings to get your home seen by more buyers.

    Get started

    List with your own agent

    Get your home in front of millions of buyers by listing it on Zillow.

    Learn how to do it

    Sell it yourself

    Take full control of how buyers see your home on Zillow by listing For Sale by Owner (FSBO).

    List your home

    What's special

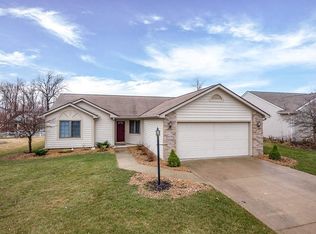
    Absolutely lovely ranch on a slab w/ large fenced in back yard! This well-maintained, 3 bedroom, 2 full bath one owner home is move-in ready! Located in the quiet Northbrook neighborhood close to W Washington Center & US 33, sidewalks on both sides of the street & a community trail along a giant pond make for safe & peaceful strolling. Exterior is crisp & clean w/ a brand new roof in 2020, 2-car garage & lush flowerbeds popping against light blue siding w/ white trim. Inside you'll notice a bright & welcoming atmosphere. Generous eat-in kitchen features spacious dining area, ceiling fan, wrap-around counter/breakfast bar, pantry, lots of cabinets, peek-a-boo window to living room & plenty of natural light from front facing windows. Vaulted living/family area gets gorgeous light from set of ribbon windows at ceiling peak which makes the space feel even taller, adding architectural interest & a beautiful strip of blue sky. Gas fireplace, ceiling fan & sliding glass doors to patio create a comfortable temperature to your liking as well as aesthetic ambiance. Sizable master w/ walk-in closet & shower w/ stability grip & double sink vanity. Other bedrooms are good sized (1 could actually be used as home office as it has built-in shelves, other has fantastic row of 3 windows) w/ ample storage throughout plus hidden laundry facilities. Main bath includes tub/shower combo. Almost a quarter acre lot means so much room for pets or kids to play in fenced back yard. Conveniently located near the US-30, 69 & Lima Road intersections allowing you to get anywhere quickly.

    This property is off market, which means it's not currently listed for sale or rent on Zillow. This may be different from what's available on other websites or public sources.

    Facts & features

    Interior

    Bedrooms & bathrooms
    • Bedrooms: 3
    • Bathrooms: 2
    • Full bathrooms: 2
    • Main level bathrooms: 2
    Heating
    • Forced air, Gas
    Cooling
    • Central
    Appliances
    • Included: Dishwasher, Dryer, Microwave, Range / Oven, Refrigerator, Washer
    • Laundry: Main, Electric Dryer Hookup
    Features
    • Vaulted Ceiling(s), Laminate Counters, Split Br Floor Plan
    • Flooring: Carpet, Laminate
    • Basement: None
    • Has fireplace: Yes
    • Fireplace features: Electric
    Interior area
    • Structure area source: Public Records
    • Total interior livable area: 1,507 sqft
    • Finished area below ground: 0

    Property

    Parking
    • Total spaces: 2
    • Parking features: Garage - Attached
    Features
    • Patio & porch: Patio Open
    • Exterior features: Vinyl
    • Fencing: Wood
    Lot
    • Size: 10,506 sqft
    • Features: Level, Landscaped
    Details
    • Parcel number: 020717352007000073

    Construction

    Type & style
    • Home type: SingleFamily
    • Architectural style: Ranch
    Materials
    • Frame
    • Roof: Asphalt
    Condition
    • Year built: 2001

    Utilities & green energy

    • Electric: REMC
    • Gas: NIPSCO
    • Sewer: City
    • Water: City

    Community & neighborhood

    Location
    • Region: Fort Wayne

    HOA & financial

    HOA
    • Has HOA: Yes
    • HOA fee: $11 monthly

    Other

    Other facts
    • Flooring: Carpet, Laminate
    • Heating: Forced Air, Natural Gas
    • Appliances: Dishwasher, Refrigerator, Dryer, Microwave, Washer, Electric Range, Gas Water Heater
    • AssociationYN: true
    • FireplaceYN: true
    • Roof: Shingle
    • ArchitecturalStyle: Ranch
    • GarageYN: true
    • AttachedGarageYN: true
    • HeatingYN: true
    • CoolingYN: true
    • FoundationDetails: Slab
    • FireplacesTotal: 1
    • RoomsTotal: 5
    • ConstructionMaterials: Vinyl Siding
    • LotFeatures: Level, Landscaped
    • MainLevelBathrooms: 2
    • FarmLandAreaUnits: Square Feet
    • ParkingFeatures: Attached, Garage Door Opener, Concrete
    • CoveredSpaces: 2
    • LaundryFeatures: Main, Electric Dryer Hookup
    • Cooling: Central Air
    • OpenParkingYN: true
    • Fencing: Wood
    • InteriorFeatures: Vaulted Ceiling(s), Laminate Counters, Split Br Floor Plan
    • BelowGradeFinishedArea: 0
    • RoomBedroom1Level: Main
    • RoomBedroom2Level: Main
    • RoomBedroom3Level: Main
    • RoomFamilyRoomLevel: Main
    • RoomKitchenLevel: Main
    • RoomLivingRoomLevel: Main
    • LivingAreaSource: Public Records
    • WaterSource: City
    • PatioAndPorchFeatures: Patio Open
    • FireplaceFeatures: Living/Great Rm
    • AboveGradeFinishedAreaSource: Public Records
    • BelowGradeFinishedAreaSource: Public Records
    • BuildingAreaSource: Public Records
    • Sewer: City
    • MlsStatus: Active
    • Gas: NIPSCO
    • Electric: REMC
    • TaxAnnualAmount: 1550
    • ListPriceLow: 169900

    Price history

    DateEventPrice
    10/23/2020Sold$162,000-4.6%$107/sqft
    Source: Agent Provided Report a problem
    9/23/2020Listed for sale$169,900$113/sqft
    Source: North Eastern Group Realty #202038489 Report a problem

    Public tax history

    YearProperty taxesTax assessment
    2025$2,742 +12.2%$264,000 +10%
    2024$2,444 +19.9%$239,900 +1.5%
    2023$2,039 +11.5%$236,300 +29.5%
    2022$1,829 +14.4%$182,500 +10.7%
    2021$1,598 +3.1%$164,900 +11.6%
    2020$1,550 +1.9%$147,800 +2.9%
    2019$1,521 +11.2%$143,600 +2.4%
    2018$1,367 +2.8%$140,200 +11.6%
    2017$1,330 +5.4%$125,600 +1.5%
    2016$1,262 +5.4%$123,800 +6.4%
    2014$1,197 +1.7%$116,300 +1.6%
    2013$1,176 -1.1%$114,500 -3.8%
    2011$1,190 $119,000 -0.8%
    2010-- $120,000 -3.1%
    2007-- $123,800 +12.5%
    2005-- $110,000
    2004-- $110,000 +1799.8%
    2001-- $5,790

    Find assessor info on the county website

    Neighborhood: Northbrook

    Nearby schools

    GreatSchools rating
    Schools provided by the listing agent
    • Elementary: Price
    • Middle: Northwood
    • High: Northrop
    • District: Fort Wayne Community

    Source: The MLS. This data may not be complete. We recommend contacting the local school district to confirm school assignments for this home.

    Get pre-qualified for a loan
    At Zillow Home Loans, we can pre-qualify you in as little as 5 minutes with no impact to your credit score.

    An equal housing lender. NMLS #10287.

    Sell for more on Zillow
    Get a Zillow Showcase℠ listing at no additional cost and you could sell for .
    $263,000
    2% more
    +$5,260
    With Zillow Showcase(estimated)
    $268,260