Skip main navigation
Closed
  • $398,000

    5131 Morrow Ln, Summerville, SC 29485

    4beds
    2,766sqft
    Single Family Residence
    Built in 2006
    7,405.2 Square Feet Lot
    $405,000 Zestimate®
    $144/sqft
    $3,363 Estimated rent

    Home value

    $405,000

    $385,000 - $425,000

    $3,363/mo

    Zestimate® history
    Loading
    Loading...

    Owner options

    List your home for rent

    $3,363/mo

    Rent Zestimate®

    Find your next renter with Zillow Rental Manager. Plus, with online applications, you can quickly screen prospective tenants – for free.

    Learn more

    $3,363/mo

    Rent Zestimate®

    Refinance and save

    $2,313/mo

    Est. payment

    Refinancing to a lower rate could help reduce your monthly payments and save thousands over the life of the loan.

    See today's rates

    $2,313/mo

    Est. payment

    Explore your selling options

    Work with a Zillow partner agent

    Leverage their expertise and Zillow's premium Showcase listings to get your home seen by more buyers.

    Get started

    List with your own agent

    Get your home in front of millions of buyers by listing it on Zillow.

    Learn how to do it

    Sell it yourself

    Take full control of how buyers see your home on Zillow by listing For Sale by Owner (FSBO).

    List your home

    What's special

    Cozy wood burning fireplaceHome officeEntertainment roomJoint base charlestonPorch swingFront porchSerene views
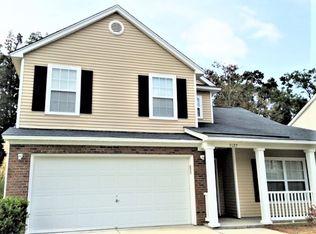
    Welcome home! This inviting 2-story property is nestled on a quiet street in the Woodlands at Wescott & is located in the desirable Dorchester II School District. The 2-car garage & 3-car wide driveway give you plenty of space for parking & storage. The front porch welcomes you home & is a great place for rocking chairs or a porch swing & you can enjoy serene views of the pond across the street. As you enter the home, you'll be greeted by a spacious open floor plan, with a great flow for entertaining & everyday living. The eat-in kitchen boasts stainless steel appliances, granite countertops, plentiful counter space, & a large walk-in pantry. In addition to a cozy wood burning fireplace in the living room, you'll find a guest suite on the first floor with it's own private ensuite.Plentiful storage space throughout! Upstairs you'll find a large multi-use loft/flex space perfect for a game room, entertainment room, or home office. The oversized master bedroom features a tray ceiling, spacious walk-in closet, & a beautiful en-suite with a garden tub, separate shower & dual vanity. The backyard is a true private oasis & includes a screened-in back porch, patio & privacy-fence which is perfect for entertaining or letting the kids or pets safely play. The home is conveniently located near all the Charleston area has to offer to include Joint Base Charleston, Boeing, the airport, premier shops/restaurants, downtown, & area beaches. Opportunity for loan assumption, 2.375% interest rate! Refrigerator & washer/dryer convey! Schedule your showing TODAY!

    Zillow last checked:

    Listing updated:

    Listed by:

    Healthy Realty LLC 843-478-1684

    Bought with:

    Healthy Realty LLC

    Source: CTMLS,MLS#: 24008600MLS Logo

    Facts & features

    Interior

    Bedrooms & bathrooms
    • Bedrooms: 4
    • Bathrooms: 3
    • Full bathrooms: 3
    Heating
    • Electric, Heat Pump
    Cooling
    • Central Air
    Appliances
    • Laundry: Electric Dryer Hookup, Washer Hookup
    Features
    • Ceiling - Smooth, Tray Ceiling(s), Garden Tub/Shower, Walk-In Closet(s), Ceiling Fan(s), Eat-in Kitchen, Formal Living, Entrance Foyer, Pantry
    • Flooring: Carpet, Ceramic Tile, Wood
    • Number of fireplaces: 1
    • Fireplace features: Family Room, One, Wood Burning
    Interior area
    • Total structure area: 2,766
    • Total interior livable area: 2,766 sqft

    Property

    Parking
    • Total spaces: 2
    • Parking features: Garage, Attached, Garage Door Opener
    • Attached garage spaces: 2
    Features
    • Levels: Two
    • Stories: 2
    • Patio & porch: Patio, Covered, Front Porch, Screened
    • Exterior features: Rain Gutters
    • Fencing: Privacy,Wood
    Lot
    • Size: 7,405 sqft
    • Features: 0 - .5 Acre, Interior Lot
    Details
    • Parcel number: 1620604072000

    Construction

    Type & style
    • Home type: SingleFamily
    • Architectural style: Traditional
    • Property subtype: Single Family Residence
    Materials
    • Vinyl Siding
    • Foundation: Slab
    • Roof: Architectural,Asphalt
    Condition
    • New construction: No
    • Year built: 2006

    Utilities & green energy

    • Sewer: Public Sewer
    • Water: Public
    • Utilities for property: Dominion Energy, Dorchester Cnty Water and Sewer Dept

    Community & neighborhood

    Community
    • Community features: Park, Trash, Walk/Jog Trails
    Location
    • Region: Summerville
    • Subdivision: Wescott Plantation

    Other

    Other facts
    • Listing terms: Cash,Conventional,FHA,VA Loan

    Price history

    DateEventPrice
    5/30/2024Sold$398,000-1.7%$144/sqft
    Source: CTMLS #24008600 Report a problem
    4/14/2024Contingent$405,000$146/sqft
    Source: CTMLS #24008600 Report a problem
    4/10/2024Listed for sale$405,000+31.7%$146/sqft
    Source: CTMLS #24008600 Report a problem
    2/3/2021Sold$307,500+2.5%$111/sqft
    Source: Public Record Report a problem
    1/6/2021Contingent$300,000$108/sqft
    Source: CTMLS #20030128 Report a problem
    12/20/2020Pending sale$300,000$108/sqft
    Source: Dream Realty SC LLC #20030128 Report a problem
    12/20/2020Contingent$300,000$108/sqft
    Source: CTMLS #20030128 Report a problem
    12/16/2020Price change$300,000-5.2%$108/sqft
    Source: Dream Realty SC LLC #20030128 Report a problem
    12/9/2020Price change$316,500-1.1%$114/sqft
    Source: Dream Realty SC LLC #20030128 Report a problem
    11/5/2020Listed for sale$320,000+23.1%$116/sqft
    Source: Dream Realty SC LLC #20030128 Report a problem
    4/7/2017Sold$260,000-3.3%$94/sqft
    Source: CTMLS #17003206 Report a problem
    2/24/2017Pending sale$269,000$97/sqft
    Source: Jeff Cook Real Estate, LLC #17003206 Report a problem
    2/4/2017Listed for sale$269,000+24.2%$97/sqft
    Source: Jeff Cook Real Estate, LLC #17003206 Report a problem
    4/25/2008Sold$216,500+4.5%$78/sqft
    Source: Public Record Report a problem
    2/23/2007Sold$207,112$75/sqft
    Source: Public Record Report a problem

    Public tax history

    YearProperty taxesTax assessment
    2024-- $16,825 +21.6%
    2023-- $13,842
    2022-- $13,842 -19%
    2021$2,622 $17,088 +67.7%
    2020-- $10,192
    2019$2,484 $10,192 +16.3%
    2018$2,484 +17.6%$8,760
    2017$2,112 $8,760
    2016$2,112 $8,760
    2015-- $8,760 -95.8%
    2014-- $208,600 +2401.2%
    2013$1,973 $8,340
    2012-- $8,340 -9.2%
    2008-- $9,190

    Find assessor info on the county website

    Neighborhood: 29485

    Nearby schools

    GreatSchools rating
    Schools provided by the listing agent
    • Elementary: Fort Dorchester
    • Middle: Oakbrook
    • High: Ft. Dorchester

    Source: CTMLS. This data may not be complete. We recommend contacting the local school district to confirm school assignments for this home.

    Get a cash offer in 3 minutes
    Find out how much your home could sell for in as little as 3 minutes with a no-obligation cash offer.
    Estimated market value
    $405,000
    Get a cash offer in 3 minutes
    Find out how much your home could sell for in as little as 3 minutes with a no-obligation cash offer.
    Estimated market value
    $405,000