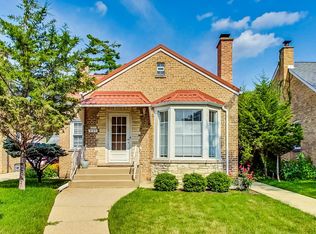
Old charm exterior look, this home is larger than it appears - brick and concrete ( build like a rock), fully renovated (2022-2023). This property boasts over 2,100 square feet of modern living space (upper level, and another 800 sq.f finished basement) perfect for families or those seeking extra space with (in-law arrangement) . Interior Highlights: * Modern & Spacious: Open floor plan with commercial-grade flooring throughout the entire house for easy maintenance and a sleek look. * Multiple Kitchens: Two fully equipped kitchens with top-of-the-line stainless steel appliances and ample storage. * Luxurious Baths: Four full baths, including a private in-law suite with dual vanities. * Energy Efficient: LED lighting throughout, high-efficiency windows, and Energy Star-rated appliances and HVAC system. * Finished Basement: Spacious finished basement with a fireplace, recreational area, full bath, and a second kitchen. Exterior Highlights: * Move-In Ready: Brand new roof, windows, doors, gutters, driveway, and front walk. * Curb Appeal: Low-maintenance brick exterior with aluminum window wrap for a modern touch. * Large Lot & Patio: Plenty of outdoor space for entertaining with a brick patio and a large lot. Garage Highlights: * Oversized & Equipped: Spacious 2.5-car garage with insulated walls and ceiling, a full bath, skylights, gas heat, AC wall unit, 50 amp electrical sub panel, and a drive-through to a paved alley. Additional Features: * Large maple butcher block table in the main kitchen. * Pot and pan/stemware racks and garbage disposal in the main kitchen. * White mission-style cabinets with pull-out drawers and ample storage in the main kitchen. * Video projector and screen in the basement. * Large attic storage area. Don't miss out on this exceptional opportunity to own a fully renovated, move-in ready home!
Closed
Zillow last checked:
Listing updated:
Bought with:
Romi Olariu
Royal Service Realty CMP
Source: MRED as distributed by MLS GRID,MLS#: 12026567
Price history
| Date | Event | Price |
|---|---|---|
| 5/24/2024 | Sold | $570,000+0.7%$271/sqft |
Source:  MRED as distributed by MLS GRID #12026567 Report a problem MRED as distributed by MLS GRID #12026567 Report a problem | ||
| 4/25/2024 | Pending sale | $565,888$269/sqft |
Source: MRED as distributed by MLS GRID #12026567 Report a problem | ||
| 4/17/2024 | Contingent | $565,888$269/sqft |
Source: MRED as distributed by MLS GRID #12026567 Report a problem | ||
| 4/11/2024 | Listed for sale | $565,888-0.5%$269/sqft |
Source: MRED as distributed by MLS GRID #12026567 Report a problem | ||
| 11/1/2022 | Listing removed | -- |
Source: MRED as distributed by MLS GRID #11482956 Report a problem | ||
| 8/19/2022 | Price change | $569,000-3.4%$271/sqft |
Source: MRED as distributed by MLS GRID #11482956 Report a problem | ||
| 8/4/2022 | Listed for sale | $589,000+118.1%$280/sqft |
Source: MRED as distributed by MLS GRID #11482956 Report a problem | ||
| 3/24/2021 | Listing removed | -- |
Source: Owner Report a problem | ||
| 2/12/2018 | Listing removed | $600 |
Source: Owner Report a problem | ||
| 2/9/2018 | Listed for rent | $600-80.6% |
Source: Owner Report a problem | ||
| 12/22/2017 | Listing removed | $3,100$1/sqft |
Source: Owner Report a problem | ||
| 11/22/2017 | Sold | $270,000-6.9%$129/sqft |
Source: Public Record Report a problem | ||
| 11/22/2017 | Price change | $3,100-11.4%$1/sqft |
Source: Owner Report a problem | ||
| 11/20/2017 | Listed for rent | $3,500$2/sqft |
Source: Owner Report a problem | ||
| 9/21/2017 | Price change | $289,900-3.3%$138/sqft |
Source: daprile properties #09602666 Report a problem | ||
| 7/29/2017 | Price change | $299,900-4.8%$143/sqft |
Source: daprile properties #09602666 Report a problem | ||
| 6/23/2017 | Price change | $314,900-4.5%$150/sqft |
Source: daprile properties #09602666 Report a problem | ||
| 4/21/2017 | Listed for sale | $329,900+1.2%$157/sqft |
Source: daprile properties #09602666 Report a problem | ||
| 3/10/2017 | Listing removed | $325,900$155/sqft |
Source: K & L REALTY INC #09363457 Report a problem | ||
| 12/9/2016 | Listed for sale | $325,900$155/sqft |
Source: K & L REALTY INC #09363457 Report a problem | ||
Get a cash offer in 3 minutes
Find out how much your home could sell for in as little as 3 minutes with a no-obligation cash offer.
Estimated market value
$648,700
