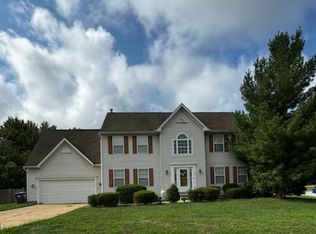
This home is intentionally priced below market to sell. You benefit from the equity gain! Spotlessly clean and ready to move into. One owner for 21+ years has painstakingly and lovingly kept this home in great repair and it shows - great value here! Private and spacious feeling corner lot. Beautifully, freshly painted throughout the home. A beautiful home in the convenient South Hampton neighborhood, feels like home the minute you walk into the front door! Spacious main floor with family room of kitchen for memorable gatherings, formal living room, separate dining room, and convenient half bath. Informal dining with walk-out sliding glass doors to the sunny, and private deck. 4 bedrooms and 2 full bathrooms on the upper lever. Flooring is gleaming solid oak hardwoods on Main Level, hardwood, tile baths, and carpeting in bedrooms on Upper Level. Ceramic tile flooring in the finished basement. The huge finished basement is light and airy with an oversized recreation or family room. Note: The spacious 5th bedroom is located in the finished basement and has smaller windows so is technically a bonus room, and is ready for whatever you have in mind. The basement has a convenient full bathroom, along with the wet bar, this basement set up could easily be a a spacious in-law apartment! Beautifully landscaped lot with trees, a pear tree, bulbs, flowers, and lawn. Enjoy the afternoon breeze on the patio in private back yard, and BBQ fun on the deck. New picket fence protects pets or small children. Per Seller the Tesla solar panel system has lowered their electric bills! Great location just 25 miles to DC, 12 miles to National Harbor, and 18 miles to Old Town Alexandria with all of their entertainment, wonderful restaurants, shopping, pier, etc. Walk out the front door and a short 20 min nature trail through the wooded Ruth Swan Park takes you to the Potomac River. For you boaters/kayakers, 10 min drive to either Marshal Hall with pier, 2 boat ramps, or Mattingly Park in Indian Head for fishing, kayaking or playground.
Sold for $517,100
$517,100
5131 New Stead Ct, Bryans Road, MD 20616
5beds
3,115sqft
Single Family Residence
Built in 2002
10,750 Square Feet Lot
$502,200 Zestimate®
$166/sqft
$3,470 Estimated rent
Home value
$502,200
$477,000 - $527,000
$3,470/mo
Zestimate® history
Owner options
List your home for rent
$3,470/mo
Rent Zestimate®
Find your next renter with Zillow Rental Manager. Plus, with online applications, you can quickly screen prospective tenants – for free.
$3,470/mo
Rent Zestimate®
Refinance and save
$3,408/mo
Est. payment
Refinancing to a lower rate could help reduce your monthly payments and save thousands over the life of the loan.
$3,408/mo
Est. payment
Explore your selling options
Work with a Zillow partner agent
Leverage their expertise and Zillow's premium Showcase listings to get your home seen by more buyers.
Get startedList with your own agent
Get your home in front of millions of buyers by listing it on Zillow.
Learn how to do itSell it yourself
Take full control of how buyers see your home on Zillow by listing For Sale by Owner (FSBO).
List your homeWhat's special
Zillow last checked:
Listing updated:
Listed by:
Lynda Wanamaker 443-624-5804,
Premier Maryland Realty
Bought with:
Jeremiah Abu-Bakr, 651823
Own Real Estate
Source: Bright MLS,MLS#: MDCH2025380
Facts & features
Interior
Bedrooms & bathrooms
- Bedrooms: 5
- Bathrooms: 4
- Full bathrooms: 3
- 1/2 bathrooms: 1
- Main level bathrooms: 1
Rooms
- Room types: Living Room, Dining Room, Primary Bedroom, Bedroom 2, Bedroom 3, Bedroom 4, Kitchen, Family Room, Laundry, Recreation Room, Bathroom 2, Bathroom 3, Bonus Room, Primary Bathroom, Half Bath
Basement
- Area: 1016
Heating
- Forced Air, Passive Solar, Natural Gas, Solar
Cooling
- Central Air, Heat Pump, Programmable Thermostat, Ceiling Fan(s), Electric, Solar Photovoltaic
Appliances
- Included: Microwave, Dishwasher, Exhaust Fan, Refrigerator, Stainless Steel Appliance(s), Cooktop, Water Heater, Gas Water Heater
- Laundry: Has Laundry, Laundry Room
Features
- Breakfast Area, Ceiling Fan(s), Chair Railings, Family Room Off Kitchen, Formal/Separate Dining Room, Kitchen Island, Pantry, Soaking Tub, Bathroom - Tub Shower, Bar
- Flooring: Hardwood, Ceramic Tile, Carpet, Wood
- Doors: Six Panel, Sliding Glass, Storm Door(s)
- Windows: Window Treatments
- Basement: Partial,Drainage System,Finished,Heated,Improved,Interior Entry,Exterior Entry,Concrete,Rear Entrance,Sump Pump,Walk-Out Access
- Has fireplace: No
Interior area
- Total structure area: 3,318
- Total interior livable area: 3,115 sqft
- Finished area above ground: 2,302
- Finished area below ground: 813
Property
Parking
- Total spaces: 6
- Parking features: Garage Faces Side, Garage Door Opener, Oversized, Concrete, Attached, Driveway, On Street
- Attached garage spaces: 2
- Uncovered spaces: 4
Accessibility
- Accessibility features: None
Features
- Levels: Three
- Stories: 3
- Patio & porch: Brick, Deck, Patio, Porch
- Exterior features: Lighting, Play Area
- Pool features: None
- Fencing: Picket,Wood
- Has view: Yes
- View description: Garden, Street
Lot
- Size: 10,750 Square Feet
- Features: Corner Lot, Front Yard, Landscaped, Rear Yard, SideYard(s)
Details
- Additional structures: Above Grade, Below Grade
- Parcel number: 0907076592
- Zoning: RM
- Special conditions: Standard
Construction
Type & style
- Home type: SingleFamily
- Architectural style: Colonial
- Property subtype: Single Family Residence
Materials
- Brick, Vinyl Siding
- Foundation: Other
- Roof: Asphalt
Condition
- Excellent
- New construction: No
- Year built: 2002
Utilities & green energy
- Sewer: Public Sewer
- Water: Public
Community & HOA
Community
- Security: Carbon Monoxide Detector(s)
- Subdivision: Villas At South Hampton
HOA
- Has HOA: Yes
- HOA fee: $110 quarterly
- HOA name: SOUTH HAMPTON HOA
Location
- Region: Bryans Road
Financial & listing details
- Price per square foot: $166/sqft
- Tax assessed value: $363,633
- Annual tax amount: $5,003
- Date on market: 8/10/2023
- Listing agreement: Exclusive Right To Sell
- Inclusions: Tesla Solar Panels
- Ownership: Fee Simple
Price history
| Date | Event | Price |
|---|---|---|
| 7/31/2026 | Listing removed | $500,000$161/sqft |
Source:  Bright MLS #MDCH2056848 Report a problem Bright MLS #MDCH2056848 Report a problem | ||
| 7/8/2026 | Price change | $500,000-9.1%$161/sqft |
Source: Bright MLS #MDCH2056848 Report a problem | ||
| 5/27/2026 | Listed for sale | $550,000+6.4%$177/sqft |
Source: Bright MLS #MDCH2055368 Report a problem | ||
| 3/1/2024 | Sold | $517,100+3.5%$166/sqft |
Source: Bright MLS #MDCH2025380 Report a problem | ||
| 1/11/2024 | Contingent | $499,500$160/sqft |
Source: Bright MLS #MDCH2025380 Report a problem | ||
| 12/28/2023 | Listed for sale | $499,500-0.9%$160/sqft |
Source: Bright MLS #MDCH2025380 Report a problem | ||
| 10/29/2023 | Contingent | $504,050$162/sqft |
Source: Bright MLS #MDCH2025380 Report a problem | ||
| 10/18/2023 | Price change | $504,050-2.9%$162/sqft |
Source: Bright MLS #MDCH2025380 Report a problem | ||
| 9/19/2023 | Price change | $519,000-1.9%$167/sqft |
Source: Bright MLS #MDCH2025380 Report a problem | ||
| 9/2/2023 | Price change | $529,000-1.9%$170/sqft |
Source: Bright MLS #MDCH2025380 Report a problem | ||
| 8/16/2023 | Price change | $539,000-1.8%$173/sqft |
Source: Bright MLS #MDCH2025380 Report a problem | ||
| 7/26/2023 | Price change | $549,000-0.9%$176/sqft |
Source: Bright MLS #MDCH2024666 Report a problem | ||
| 7/19/2023 | Listed for sale | $554,000+127.7%$178/sqft |
Source: Bright MLS #MDCH2024666 Report a problem | ||
| 6/18/2021 | Listing removed | -- |
Source: Zillow Rental Manager Report a problem | ||
| 6/7/2021 | Listed for rent | $2,800+14.3%$1/sqft |
Source: Zillow Rental Manager Report a problem | ||
| 4/29/2019 | Listing removed | $2,450$1/sqft |
Source: Premier Maryland Realty #MDCH201128 Report a problem | ||
| 4/24/2019 | Price change | $2,450+8.9%$1/sqft |
Source: Premier Maryland Realty #MDCH201128 Report a problem | ||
| 2/7/2011 | Listed for rent | $2,250$1/sqft |
Source: Exit Advance Realty #CH7525742 Report a problem | ||
| 12/12/2002 | Sold | $243,295$78/sqft |
Source: Public Record Report a problem | ||
Public tax history
| Year | Property taxes | Tax assessment |
|---|---|---|
| 2025 | $6,101 +7.3% | $444,900 +10.1% |
| 2024 | $5,686 +24.8% | $404,267 +11.2% |
| 2023 | $4,556 +26.9% | $363,633 +12.6% |
| 2022 | $3,592 -9.1% | $323,000 +2.4% |
| 2021 | $3,952 +2.5% | $315,400 +2.5% |
| 2020 | $3,857 -2.5% | $307,800 +2.5% |
| 2019 | $3,954 +3.8% | $300,200 +3.8% |
| 2018 | $3,809 +4% | $289,200 +4% |
| 2017 | $3,664 +3.9% | $278,200 +4.1% |
| 2016 | $3,526 | $267,200 |
| 2015 | $3,526 | $267,200 |
| 2014 | $3,526 | $267,200 -8.8% |
| 2013 | -- | $292,900 |
| 2012 | -- | $292,900 |
| 2011 | -- | $292,900 -32.5% |
| 2010 | -- | $433,660 +12.9% |
| 2009 | -- | $384,222 +14.8% |
| 2008 | -- | $334,786 +17.3% |
| 2007 | -- | $285,350 +7.2% |
| 2006 | -- | $266,166 +7.8% |
| 2005 | -- | $246,983 +8.4% |
| 2004 | -- | $227,800 +2.5% |
| 2003 | -- | $222,286 +3779.3% |
| 2002 | -- | $5,730 |
Find assessor info on the county website
Neighborhood: 20616
Nearby homes
- $503,2003 bd4 ba2.4k sqft5135 New Stead Ct, Bryans Road, MD 20616Off Market
- $519,1004 bd3 ba2.7k sqft2371 S Hampton Dr, Bryans Road, MD 20616Off Market
- $500,0005 bd4 ba3.6k sqft5130 New Stead Ct, Bryans Road, MD 20616Sold

- $492,3004 bd2 ba2.5k sqft5139 New Stead Ct, Bryans Road, MD 20616Off Market

- $454,1004 bd3 ba1.9k sqft5134 New Stead Ct, Bryans Road, MD 20616Off Market
- $523,7004 bd4 ba2.8k sqft5143 New Stead Ct, Bryans Road, MD 20616Off Market
- $538,9004 bd4 ba3.4k sqft2364 S Hampton Dr, Bryans Road, MD 20616Off Market
- $572,1005 bd4 ba3.4k sqft5312 Anderson Ct, Bryans Road, MD 20616Off Market
Nearby schools
GreatSchools rating
- 4/10J. C. Parks Elementary SchoolGrades: PK-5Distance: 1.3 mi
- 4/10Matthew Henson Middle SchoolGrades: 6-8Distance: 1.3 mi
- 3/10Henry E. Lackey High SchoolGrades: 9-12Distance: 4.3 mi
Schools provided by the listing agent
- Elementary: J. C. Parks
- Middle: Matthew Henson
- High: Henry E. Lackey
- District: Charles County Public Schools
Source: Bright MLS. This data may not be complete. We recommend contacting the local school district to confirm school assignments for this home.


Get pre-qualified for a loan
At Zillow Home Loans, we can pre-qualify you in as little as 5 minutes with no impact to your credit score.An equal housing lender. NMLS #10287.
Sell for more on Zillow
Get a Zillow Showcase℠ listing at no additional cost and you could sell for .
$502,200
2% more
+$10,044
With Zillow Showcase(estimated)
$512,244
- Maryland
- Charles County
- Bryans Road
- 20616
- 5131 New Stead Ct
Nearby cities
Nearby zip codes
Other Bryans Road Topics
