Skip main navigation
Off market
  • Tax assessed value
    $489,552

    5131 Oakhill Dr, Lewiston, NY 14092

    4beds
    4,300sqft
    SingleFamily
    Built in 1994
    0.85 Acres Lot
    $-- Zestimate®
    $114/sqft
    $4,319 Estimated rent

    Home value

    Not available

    Estimated sales range

    Not available

    $4,319/mo

    Zestimate® history
    Loading
    Loading...

    Owner options

    List your home for rent

    $4,319/mo

    Rent Zestimate®

    Find your next renter with Zillow Rental Manager. Plus, with online applications, you can quickly screen prospective tenants – for free.

    Learn more

    $4,319/mo

    Rent Zestimate®

    Refinance and save

    $3,552/mo

    Est. payment

    Refinancing to a lower rate could help reduce your monthly payments and save thousands over the life of the loan.

    See today's rates

    $3,552/mo

    Est. payment

    Explore your selling options

    Work with a Zillow partner agent

    Leverage their expertise and Zillow's premium Showcase listings to get your home seen by more buyers.

    Get started

    List with your own agent

    Get your home in front of millions of buyers by listing it on Zillow.

    Learn how to do it

    Sell it yourself

    Take full control of how buyers see your home on Zillow by listing For Sale by Owner (FSBO).

    List your home

    What's special

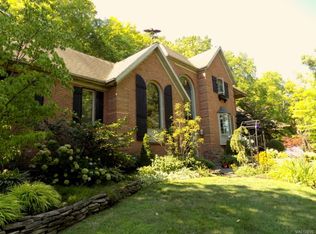
    Driving up the scenic winding road to this beautiful private neighborhood is a great way to start enjoying this one of a kind Lewiston property! As you will see from the 360 virtual tour you are immediately greeted by a huge grand foyer as you enter in which you will immediately realize this home is one of a kind! As you start to walkthrough this sprawling property you will notice many new upgrades including brand new Red Oak hardwoods, Carpets, updated bathrooms, new ADT security with cameras, new appliance package including brand new LG washer and dryer conveniently located in a large laundry room off the kitchen. Outside updates are abundant as well as the Roof was done last year, new blacktop driveway, freshly poured concrete walk way with stamped edges and freshly painted decks. Need garage space? This home boasts a huge 3 car garage with a brand new polyurethane double coat and double clear coat floor. Interested in a Master Suite? You'll quickly see when you walk into the huge bedroom it's covered! Huge his and her closets and vanity with a big jacuzzi! Public Record had SQ FT at 3,500. Listed SQ FT includes basement space that is on first floor and meets egress.

    This property is off market, which means it's not currently listed for sale or rent on Zillow. This may be different from what's available on other websites or public sources.

    Facts & features

    Interior

    Bedrooms & bathrooms
    • Bedrooms: 4
    • Bathrooms: 4
    • Full bathrooms: 4
    Heating
    • Forced air, Gas
    Cooling
    • Central
    Appliances
    • Included: Dishwasher, Dryer, Garbage disposal, Microwave, Refrigerator, Washer
    • Laundry: Laundry-2nd Floor
    Features
    • Workshop, Granite Counters, Eat-in Kitchen, Security System - Owned, Basement / Rec Room, Foyer/Entry Hall, Den/Study, Guest Suite, Laundry-2nd Floor
    • Flooring: Tile, Carpet, Hardwood
    • Basement: Finished
    • Attic: Crawl Space
    • Has fireplace: Yes
    • Fireplace features: Gas
    Interior area
    • Total interior livable area: 4,300 sqft

    Property

    Parking
    • Total spaces: 3
    • Parking features: Garage - Attached
    Features
    • Patio & porch: Deck, Patio
    • Exterior features: Brick
    Lot
    • Size: 0.85 Acres
    • Features: Wooded, Private Road, Private Yard - see Remarks
    • Residential vegetation: Wooded
    Details
    • Additional structures: Garage(s)
    • Parcel number: 2924891021316501
    • Special conditions: Normal
    • Wooded area: 0

    Construction

    Type & style
    • Home type: SingleFamily
    • Architectural style: Ranch
    Materials
    • Roof: Asphalt
    Condition
    • Existing
    • Year built: 1994

    Utilities & green energy

    • Gas: Gas
    • Sewer: Sewer Connected
    • Water: Public

    Community & HOA

    Community
    • Security: Security System Owned
    HOA
    • Has HOA: Yes
    • HOA fee: $50 monthly
    Location
    • Region: Lewiston

    Financial & listing details

    • Price per square foot: $114/sqft
    • Tax assessed value: $489,552
    • Annual tax amount: $12,998

    Price history

    DateEventPrice
    11/4/2022Sold$640,000-5.2%$149/sqft
    Source: NYSAMLSs #B1423532 Report a problem
    8/15/2022Pending sale$675,000$157/sqft
    Source: NYSAMLSs #B1423532 Report a problem
    7/27/2022Listed for sale$675,000+22.7%$157/sqft
    Source: NYSAMLSs #B1423532 Report a problem
    2/9/2022Listing removed--
    Source: NYSAMLSs #B1385540 Report a problem
    1/19/2022Listed for sale$550,000$128/sqft
    Source: NYSAMLSs #B1385540 Report a problem
    1/1/2022Listing removed--
    Source: NYSAMLSs #B1350023 Report a problem
    9/30/2021Listed for sale$550,000-8.3%$128/sqft
    Source: NYSAMLSs #B1350023 Report a problem
    11/23/2020Listing removed$599,900$140/sqft
    Source: WNY Metro Roberts Realty #B1276744 Report a problem
    9/2/2020Price change$599,900-6.3%$140/sqft
    Source: WNY Metro Roberts Realty #B1276744 Report a problem
    8/23/2020Price change$639,900-1.5%$149/sqft
    Source: WNY Metro Roberts Realty #B1276744 Report a problem
    7/10/2020Listed for sale$649,900+64.5%$151/sqft
    Source: WNY Metro Roberts Realty #B1276744 Report a problem
    9/30/2014Sold$395,000$92/sqft
    Source: NYSAMLSs #B437985 Report a problem

    Public tax history

    YearProperty taxesTax assessment
    2018$12,998 $328,000
    2017$12,998 $328,000
    2016-- $328,000
    2015-- $328,000
    2014-- $328,000
    Find assessor info on the county website

    Neighborhood: 14092

    Nearby schools

    GreatSchools rating
    Schools provided by the listing agent
    • Middle: Lewiston-Porter Middle
    • High: Lewiston-Porter Senior High
    • District: Lewiston-Porter

    Source: The MLS. This data may not be complete. We recommend contacting the local school district to confirm school assignments for this home.