Welcome to 5131 Ponderosa Way, a stunning residence that has undergone a complete remodel, offering a perfect blend of modern elegance and comfortable living. Boasting 4 bedrooms and 2 full bathrooms, this home is designed with quality craftsmanship and contemporary design. Step inside to discover an open concept floorplan that seamlessly integrates the living, dining, and kitchen areas. The modern aesthetic is accentuated by large windows throughout the home, allowing abundant natural light to fill the space and create an inviting atmosphere. Step inside to discover an open concept floorplan that seamlessly integrates the living, dining, and kitchen areas. Large windows throughout the home, allowing abundant natural light. The primary bathroom is a retreat in itself, featuring a frameless glass shower and modern dual sinks. One of the highlights of this property is the expansive backyard and deck, providing an ideal setting for outdoor gatherings and entertaining.
Sold
Price Unknown
5131 Ponderosa Way, Dallas, TX 75227
4beds
1,890sqft
Farm, Single Family Residence
Built in 1965
8,276 Square Feet Lot
$421,700 Zestimate®
$--/sqft
$2,577 Estimated rent
Home value
$421,700
$401,000 - $443,000
$2,577/mo
Zestimate® history
Owner options
List your home for rent
$2,577/mo
Rent Zestimate®
Find your next renter with Zillow Rental Manager. Plus, with online applications, you can quickly screen prospective tenants – for free.
$2,577/mo
Rent Zestimate®
Refinance and save
Refinancing to a lower rate could help reduce your monthly payments and save thousands over the life of the loan.
Explore your selling options
Work with a Zillow partner agent
Leverage their expertise and Zillow's premium Showcase listings to get your home seen by more buyers.
Get startedList with your own agent
Get your home in front of millions of buyers by listing it on Zillow.
Learn how to do itSell it yourself
Take full control of how buyers see your home on Zillow by listing For Sale by Owner (FSBO).
List your homeWhat's special
Modern eleganceModern dual sinksOpen concept floorplanComplete remodelFrameless glass showerLarge windows throughout
Zillow last checked:
Listing updated:
Listed by:
Chase Duran 0747668 214-521-7355,
Allie Beth Allman & Assoc. 214-521-7355
Bought with:
Mallory Mcewen
Keller Williams Realty-FM
Source: NTREIS,MLS#: 20513959
Facts & features
Interior
Bedrooms & bathrooms
- Bedrooms: 4
- Bathrooms: 2
- Full bathrooms: 2
Primary bedroom
- Features: En Suite Bathroom, Walk-In Closet(s)
- Level: First
- Dimensions: 16 x 12
Bedroom
- Features: Walk-In Closet(s)
- Level: First
- Dimensions: 11 x 11
Bedroom
- Features: Ceiling Fan(s), En Suite Bathroom, Split Bedrooms, Walk-In Closet(s)
- Level: First
- Dimensions: 9 x 7
Bedroom
- Features: Ceiling Fan(s), En Suite Bathroom, Split Bedrooms, Walk-In Closet(s)
- Level: First
- Dimensions: 12 x 12
Dining room
- Level: First
- Dimensions: 10 x 20
Kitchen
- Features: Breakfast Bar, Built-in Features, Granite Counters, Kitchen Island, Pantry
- Level: First
Living room
- Features: Fireplace
- Level: First
- Dimensions: 14 x 16
Utility room
- Level: First
Heating
- Electric
Cooling
- Electric
Appliances
- Included: Dishwasher, Disposal
- Laundry: Washer Hookup, Electric Dryer Hookup, Laundry in Utility Room
Features
- Decorative/Designer Lighting Fixtures, Kitchen Island, Open Floorplan, Pantry, Vaulted Ceiling(s)
- Flooring: Wood
- Has basement: No
- Number of fireplaces: 1
- Fireplace features: Decorative, Living Room, Masonry, Raised Hearth, Wood Burning
Interior area
- Total interior livable area: 1,890 sqft
Property
Parking
- Total spaces: 2
- Parking features: Alley Access, Door-Single, Driveway, Garage, Oversized, Storage
- Attached garage spaces: 2
- Has uncovered spaces: Yes
Features
- Levels: One
- Stories: 1
- Patio & porch: Rear Porch, Deck, Patio
- Exterior features: Rain Gutters
- Pool features: None
- Fencing: Wood
Lot
- Size: 8,276 Square Feet
- Features: Back Yard, Interior Lot, Lawn, Landscaped
Details
- Parcel number: 00000515941000000
Construction
Type & style
- Home type: SingleFamily
- Architectural style: Contemporary/Modern,Farmhouse,Mid-Century Modern,Modern,Traditional,Detached
- Property subtype: Farm, Single Family Residence
Materials
- Brick, Wood Siding
- Foundation: Pillar/Post/Pier
- Roof: Composition,Shingle
Condition
- Year built: 1965
Utilities & green energy
- Sewer: Public Sewer
- Water: Public
- Utilities for property: Electricity Available, Sewer Available, Water Available
Community & HOA
Community
- Subdivision: Buckner Terrace
HOA
- Has HOA: No
Location
- Region: Dallas
Financial & listing details
- Tax assessed value: $415,000
- Annual tax amount: $6,414
- Date on market: 2/23/2024
- Cumulative days on market: 4 days
- Listing terms: Cash,Conventional,FHA,VA Loan
- Electric utility on property: Yes
Price history
| Date | Event | Price |
|---|---|---|
| 2/20/2024 | Sold | -- |
Source: NTREIS #20513959 Report a problem | ||
| 2/7/2024 | Pending sale | $405,000$214/sqft |
Source: NTREIS #20513959 Report a problem | ||
| 1/23/2024 | Contingent | $405,000$214/sqft |
Source: NTREIS #20513959 Report a problem | ||
| 1/18/2024 | Listed for sale | $405,000-1.2%$214/sqft |
Source: NTREIS #20513959 Report a problem | ||
| 12/12/2023 | Listing removed | -- |
Source: NTREIS #20384405 Report a problem | ||
| 11/30/2023 | Contingent | $410,000$217/sqft |
Source: NTREIS #20384405 Report a problem | ||
| 10/25/2023 | Price change | $410,000-3.5%$217/sqft |
Source: NTREIS #20384405 Report a problem | ||
| 10/20/2023 | Listed for sale | $425,000$225/sqft |
Source: NTREIS #20384405 Report a problem | ||
| 10/12/2023 | Listing removed | -- |
Source: NTREIS #20384405 Report a problem | ||
| 9/26/2023 | Price change | $425,000-4.5%$225/sqft |
Source: NTREIS #20384405 Report a problem | ||
| 9/6/2023 | Listed for sale | $445,000$235/sqft |
Source: NTREIS #20384405 Report a problem | ||
| 8/21/2023 | Listing removed | -- |
Source: NTREIS #20384405 Report a problem | ||
| 7/26/2023 | Listed for sale | $445,000+17.1%$235/sqft |
Source: NTREIS #20384405 Report a problem | ||
| 7/26/2021 | Sold | -- |
Source: Agent Provided Report a problem | ||
| 6/19/2021 | Pending sale | $380,000$201/sqft |
Source: NTREIS #14593183 Report a problem | ||
| 6/11/2021 | Listed for sale | $380,000+8.6%$201/sqft |
Source: NTREIS #14593183 Report a problem | ||
| 7/9/2020 | Sold | -- |
Source: Agent Provided Report a problem | ||
| 6/22/2020 | Pending sale | $350,000$185/sqft |
Source: Keller Williams Urban Dallas #14357467 Report a problem | ||
| 6/3/2020 | Listed for sale | $350,000+62.8%$185/sqft |
Source: Keller Williams Urban Dallas #14357467 Report a problem | ||
| 2/16/2018 | Listing removed | $215,000$114/sqft |
Source: Ready Real Estate #13731909 Report a problem | ||
| 1/27/2018 | Pending sale | $215,000$114/sqft |
Source: Ready Real Estate #13731909 Report a problem | ||
| 1/11/2018 | Price change | $215,000-2.3%$114/sqft |
Source: Ready Real Estate #13731909 Report a problem | ||
| 12/22/2017 | Price change | $220,000-2.2%$116/sqft |
Source: Ready Real Estate #13731909 Report a problem | ||
| 11/23/2017 | Listed for sale | $225,000$119/sqft |
Source: Ready Real Estate #13731909 Report a problem | ||
| 10/24/2014 | Listing removed | $1,250$1/sqft |
Source: ONEprop #13019517 Report a problem | ||
| 10/6/2014 | Price change | $1,250-3.5%$1/sqft |
Source: ONEprop #13019517 Report a problem | ||
| 9/6/2014 | Listed for rent | $1,295$1/sqft |
Source: ONEprop Dallas/Fort Worth Report a problem | ||
Public tax history
| Year | Property taxes | Tax assessment |
|---|---|---|
| 2025 | $6,414 -30.9% | $415,000 |
| 2024 | $9,275 +52.5% | $415,000 +13.3% |
| 2023 | $6,080 -33.9% | $366,200 |
| 2022 | $9,193 -6% | $366,200 -1.2% |
| 2021 | $9,781 +53.9% | $370,760 +58.2% |
| 2020 | $6,356 +15.9% | $234,290 +16.8% |
| 2019 | $5,484 -3.9% | $200,610 |
| 2018 | $5,708 +25.7% | $200,610 |
| 2017 | $4,541 +31.8% | $200,610 +58.3% |
| 2016 | $3,446 +32.4% | $126,720 +33.6% |
| 2015 | $2,603 | $94,880 |
| 2014 | $2,603 | $94,880 |
| 2013 | -- | -- |
| 2012 | -- | -- |
| 2011 | -- | -- |
| 2010 | -- | -- |
| 2009 | -- | -- |
| 2008 | -- | -- |
| 2007 | -- | -- |
| 2005 | -- | -- |
| 2004 | -- | -- |
| 2003 | -- | -- |
| 2002 | -- | -- |
| 2001 | -- | -- |
Find assessor info on the county website
Neighborhood: Buckner Terrace
Nearby homes
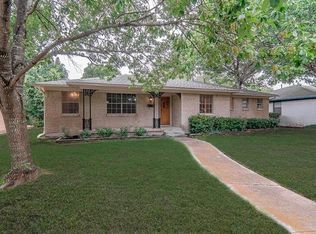
- $336,4003 bd2 ba1.9k sqft5135 Ponderosa Way, Dallas, TX 75227Off Market

- $363,8004 bd2 ba2k sqft5125 Ponderosa Way, Dallas, TX 75227Off Market

- $--4 bd3 ba2.3k sqft5130 Ashbrook Rd, Dallas, TX 75227Sold
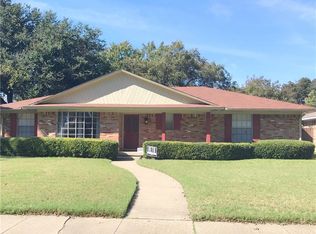
- $333,0003 bd2 ba1.9k sqft5121 Ponderosa Way, Dallas, TX 75227Off Market
- $334,8003 bd2 ba2k sqft5141 Ponderosa Way, Dallas, TX 75227Off Market
- $--3 bd3 ba1.8k sqft5124 Ashbrook Rd, Dallas, TX 75227Sold
- $372,5003 bd2 ba2.5k sqft5607 Twineing St, Dallas, TX 75227Off Market
- $--4 bd2 ba2.3k sqft5206 Ashbrook Rd, Dallas, TX 75227Sold
Nearby schools
GreatSchools rating
- 3/10Frank Guzick Elementary SchoolGrades: PK-5Distance: 0.8 mi
- 3/10Harold Wendell Lang Sr Middle SchoolGrades: 6-8Distance: 1.5 mi
- 3/10Skyline High SchoolGrades: 9-12Distance: 1 mi
Schools provided by the listing agent
- Elementary: Rowe
- Middle: H.W. Lang
- High: Skyline
- District: Dallas ISD
Source: NTREIS. This data may not be complete. We recommend contacting the local school district to confirm school assignments for this home.
Get a cash offer in 3 minutes
Find out how much your home could sell for in as little as 3 minutes with a no-obligation cash offer.
Estimated market value
$421,700
Get a cash offer in 3 minutes
Find out how much your home could sell for in as little as 3 minutes with a no-obligation cash offer.
Estimated market value
$421,700
- Texas
- Dallas County
- Dallas
- 75227
- Buckner Terrace
- 5131 Ponderosa Way
Nearby cities
Nearby neighborhoods
Nearby zip codes
Other Dallas Topics
