Very nice 3-level, End Unit townhome conveniently located Breezewood Forest with quick and easy access to everything you need. two bedrooms with two full baths on the upper level (possible third bedroom in fully finished walkout basement) or just extra room to recreate. Eat-in kitchen with sliding glass doors to your deck for outdoor entertaining. Private fenced-in backyard bordered by tree line. Great Location / Great Price!
For sale
$309,900
5131 Redbud Rd, Fredericksburg, VA 22407
2beds
2,212sqft
:
Get pre-qualified$1,974/mo
Townhouse
Built in 1989
2,880 Square Feet Lot
$308,900 Zestimate®
$140/sqft
$73/mo HOA
What's special
Fully finished walkout basementDeck for outdoor entertainingEat-in kitchen
- 10 days |
- 430 |
- 29 |
Likely to sell faster than
Zillow last checked:
Listing updated:
Listed by:
Dawn Josemans 540-538-6307,
Coldwell Banker Elite 5403730100
Source: Bright MLS,MLS#: VASP2044334
Facts & features
Interior
Bedrooms & bathrooms
- Bedrooms: 2
- Bathrooms: 3
- Full bathrooms: 2
- 1/2 bathrooms: 1
- Main level bathrooms: 3
- Main level bedrooms: 2
Basement
- Area: 560
Heating
- Heat Pump, Electric
Cooling
- Heat Pump, Electric
Appliances
- Included: Dishwasher, Microwave, Oven/Range - Electric, Refrigerator, Electric Water Heater
- Laundry: Washer/Dryer Hookups Only
Features
- Combination Kitchen/Dining, Primary Bath(s)
- Windows: Window Treatments
- Basement: Connecting Stairway,Full,Finished,Rear Entrance,Walk-Out Access
- Has fireplace: No
Interior area
- Total structure area: 2,212
- Total interior livable area: 2,212 sqft
- Finished area above ground: 1,652
- Finished area below ground: 560
Property
Parking
- Parking features: None
Accessibility
- Accessibility features: None
Features
- Levels: Two
- Stories: 2
- Patio & porch: Deck
- Pool features: None
- Fencing: Privacy,Back Yard
- Has view: Yes
- View description: Trees/Woods
Lot
- Size: 2,880 Square Feet
Details
- Additional structures: Above Grade, Below Grade
- Parcel number: 35G9101
- Zoning: R2
- Special conditions: Standard
Construction
Type & style
- Home type: Townhouse
- Architectural style: Colonial
- Property subtype: Townhouse
Materials
- Vinyl Siding
- Foundation: Slab
Condition
- Very Good
- New construction: No
- Year built: 1989
Utilities & green energy
- Sewer: Public Sewer
- Water: Public
- Utilities for property: Electricity Available, Water Available, Sewer Available, DSL
Community & HOA
Community
- Subdivision: Breezewood Forest East
HOA
- Has HOA: Yes
- Services included: Trash
- HOA fee: $73 monthly
- HOA name: BREEZEWOOD FOREST EAST
Location
- Region: Fredericksburg
Financial & listing details
- Price per square foot: $140/sqft
- Tax assessed value: $300,700
- Annual tax amount: $2,217
- Date on market: 7/30/2026
- Listing agreement: Exclusive Right To Sell
- Ownership: Fee Simple
Estimated market value
$308,900
$293,000 - $324,000
$2,262/mo
Price history
| Date | Event | Price |
|---|---|---|
| 7/30/2026 | Listed for sale | $309,900+177.9%$140/sqft |
Source:  Bright MLS #VASP2044334 Report a problem Bright MLS #VASP2044334 Report a problem | ||
| 8/24/2017 | Listing removed | $1,250$1/sqft |
Source: United Real Estate Premier #SP10020794 Report a problem | ||
| 8/2/2017 | Price change | $1,250-3.1%$1/sqft |
Source: United Real Estate Premier #SP10020794 Report a problem | ||
| 7/14/2017 | Price change | $1,290-0.8%$1/sqft |
Source: United Real Estate Premier #SP9962363 Report a problem | ||
| 5/31/2017 | Listed for rent | $1,300$1/sqft |
Source: United Real Estate Premier #SP9962363 Report a problem | ||
| 5/28/2016 | Listing removed | $1,300+0.4%$1/sqft |
Source: Danford Barton Real Estate Inc. #SP9658218 Report a problem | ||
| 12/16/2015 | Listing removed | $1,295$1/sqft |
Source: Danford Barton Real Estate Inc. #SP9535733 Report a problem | ||
| 12/11/2015 | Listed for rent | $1,295$1/sqft |
Source: Danford Barton Real Estate Inc. #SP9535733 Report a problem | ||
| 10/30/2015 | Sold | $111,500+6.3%$50/sqft |
Source: Public Record Report a problem | ||
| 5/31/2015 | Listed for sale | $104,900-48.8%$47/sqft |
Source: Century 21 Redwood Realty #SP8651101 Report a problem | ||
| 12/20/2005 | Sold | $205,000$93/sqft |
Source: Public Record Report a problem | ||
Public tax history
| Year | Property taxes | Tax assessment |
|---|---|---|
| 2025 | $1,947 | $265,100 |
| 2024 | $1,947 +21.6% | $265,100 +27.8% |
| 2023 | $1,601 +4.6% | $207,500 |
| 2022 | $1,531 +4.6% | $207,500 +14.8% |
| 2021 | $1,463 | $180,800 |
| 2020 | $1,463 +8.9% | $180,800 +14% |
| 2019 | $1,344 +1.7% | $158,600 |
| 2018 | $1,321 +7.3% | $158,600 +9.5% |
| 2017 | $1,232 | $144,900 |
| 2016 | -- | $144,900 +16.7% |
| 2015 | -- | $124,200 |
| 2014 | -- | $124,200 +13.7% |
| 2013 | -- | $109,200 |
| 2012 | -- | $109,200 -3.4% |
| 2011 | -- | $113,100 |
| 2010 | -- | $113,100 -44.5% |
| 2009 | -- | $203,700 +18.3% |
| 2007 | $1,068 | $172,200 |
| 2006 | $1,068 +14.4% | $172,200 +64.2% |
| 2005 | $934 +3.5% | $104,900 |
| 2004 | $902 +20.5% | $104,900 +41.6% |
| 2003 | $748 | $74,100 |
| 2002 | $748 -1.8% | $74,100 +4.1% |
| 2001 | $762 | $71,200 |
Find assessor info on the county website
Monthly payment
Est. payment
Payment breakdown
Explore the cost of this home by adjusting the details. Changes won't be saved.Climate risks
Neighborhood: 22407
Nearby schools
GreatSchools rating
- 4/10Parkside Elementary SchoolGrades: PK-5Distance: 3.3 mi
- 4/10Battlefield Middle SchoolGrades: 6-8Distance: 3.8 mi
- 3/10Massaponax High SchoolGrades: 9-12Distance: 4.3 mi
Schools provided by the listing agent
- Elementary: Parkside
- Middle: Battlefield
- High: Massaponax
- District: Spotsylvania County Public Schools
Source: Bright MLS. This data may not be complete. We recommend contacting the local school district to confirm school assignments for this home.
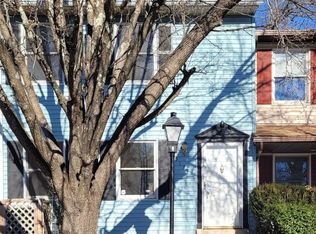
- $311,0003 bd3 ba1.1k sqft5133 Redbud Rd, Fredericksburg, VA 22407Off Market
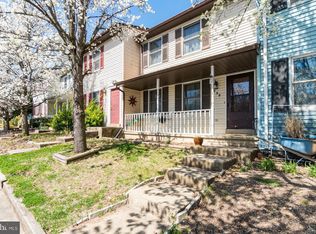
- $302,1003 bd3 ba1.1k sqft5135 Redbud Rd, Fredericksburg, VA 22407Off Market
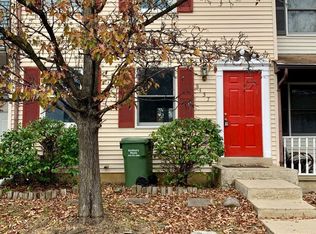
- $307,8002 bd3 ba1.1k sqft5137 Redbud Rd, Fredericksburg, VA 22407Off Market
- $325,0003 bd3 ba1.8k sqft5122 Redbud Rd, Fredericksburg, VA 22407Sold
- $300,7002 bd3 ba1.6k sqft5139 Redbud Rd, Fredericksburg, VA 22407Off Market
- $337,0003 bd3 ba2k sqft5124 Redbud Rd, Fredericksburg, VA 22407Off Market
- $319,3003 bd2 ba1.3k sqft5126 Redbud Rd, Fredericksburg, VA 22407Off Market
- $327,6003 bd3 ba1.1k sqft5141 Redbud Rd, Fredericksburg, VA 22407Off Market
A local agent can set up tours, give advice and negotiate with sellers.
Similar homes
- $319,5002 bd3 ba1.1k sqftMill Garden, Fredericksburg, VA 22407For Sale
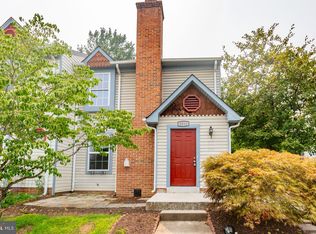
 MLS ID #VASP2042852, Sarah Keddie, Coldwell Banker Elite. Bright MLS
 - $365,0004 bd4 ba1.9k sqftBallantraye, Fredericksburg, VA 22407For Sale
 MLS ID #VASP2043262, Melda Bates, River Fox Realty, LLC. Bright MLS
 - $325,0002 bd3 ba1.1k sqftMill Garden, Fredericksburg, VA 22407For Sale
 MLS ID #VASP2043556, Jeni Leinberger, Pearson Smith Realty, LLC. Bright MLS
 - $380,0003 bd3 ba1.9k sqft11469 Charleston Ct, Fredericksburg, VA 22407For Sale
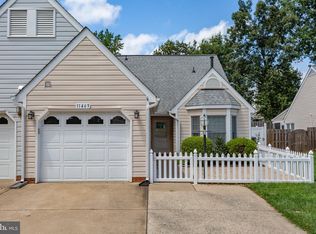 MLS ID #VASP2044802, Herbert Carter, Long & Foster Real Estate, Inc.. Bright MLS
 - $320,0003 bd3 ba1.4k sqftOlde Forge, Fredericksburg, VA 22405For SaleMLS ID #VAST2052570, Jennifer Herbert, Redfin Corporation. Bright MLS
- $399,0003 bd4 ba1.8k sqftBallantraye, Fredericksburg, VA 22407For SaleMLS ID #VASP2044170, Courtney Al Hajbeh, Samson Properties. Bright MLS
- $367,5002 bd2 ba1.5k sqftSummerlake, Fredericksburg, VA 22407For SaleMLS ID #VASP2044908, Mark Worrilow, Fathom Realty. Bright MLS
- $460,0003 bd3 ba2.5k sqft5802 Queens Mill Cir, Fredericksburg, VA 22407For SaleMLS ID #VASP2044932, Lisa Nelson, Century 21 Redwood Realty. Bright MLS
- $459,0003 bd3 ba1.7k sqft5812 Glen Eagles Dr, Fredericksburg, VA 22407For SaleMLS ID #VASP2044942, Kim Jewell, Reform Realty. Bright MLS
- $365,0003 bd3 ba1.6k sqft11412 Wytheville Ct, Fredericksburg, VA 22407For SaleMLS ID #VASP2044720, Brian Cunningham, Coldwell Banker Elite. Bright MLS
- $389,9003 bd2 ba1.2k sqft204 Pleasants Dr, Fredericksburg, VA 22407For SaleMLS ID #VASP2044850, Alex Belcher, Belcher Real Estate, LLC.. Bright MLS
- $285,0003 bd2 ba1.1k sqftOlde Greenwich, Fredericksburg, VA 22408For SaleMLS ID #VASP2042662, Glenda McBride, Cropper Home Sales, LLC. Bright MLS
- $399,8003 bd4 ba2.3k sqft7225 Wytheville Cir, Fredericksburg, VA 22407For SaleMLS ID #VASP2043876, Amy Cherry Taylor, Porch & Stable Realty, LLC. Bright MLS
- $429,9003 bd2 ba1.4k sqft701 Halleck Ct, Fredericksburg, VA 22407For SaleMLS ID #VASP2044550, Robin Gaita, Samson Properties. Bright MLS
- $445,0003 bd3 ba1.7k sqft3517 Lancaster Ring Rd, Fredericksburg, VA 22408For SaleMLS ID #VASP2043126, Dagmar Maticic, Belcher Real Estate, LLC.. Bright MLS
- $420,0003 bd3 ba1.8k sqft16 Apache Ter, Fredericksburg, VA 22401For SaleMLS ID #VAFB2010890, James Massey, Lando Massey Real Estate. Bright MLS
- $415,0003 bd2 ba1.1k sqft11517 Piedmont Dr, Fredericksburg, VA 22407For SaleMLS ID #VASP2043754, Nixie Sanchez, Coldwell Banker Elite. Bright MLS
- $344,9003 bd1 ba1.2k sqft117 Hillcrest Dr, Fredericksburg, VA 22401For SaleMLS ID #VAFB2010794, Bethany Neher, Coldwell Banker Elite. Bright MLS
- $399,9002 bd2 ba1.8k sqft9515 Airdrie Ln, Fredericksburg, VA 22408For SaleMLS ID #VASP2042904, Michael Gillies, EXP Realty, LLC. Bright MLS
- $445,0003 bd2 ba1.8k sqft11733 Legacy Woods Dr, Fredericksburg, VA 22407For SaleMLS ID #VASP2044408, Kathy O'Blinsky, Long & Foster Real Estate, Inc.. Bright MLS
