Skip main navigation
Sold
  • Listed by: Lake & Company • Kristen S. Cramer
    Bought with: Real Broker LLC
    $599,999

    5131 S 234th Place #16-1, Kent, WA 98032

    3beds
    1,700sqft
    Condominium
    Built in 1996
    -- sqft lot
    $594,800 Zestimate®
    $353/sqft
    $3,094 Estimated rent

    Home value

    $594,800

    $565,000 - $625,000

    $3,094/mo

    Zestimate® history
    Loading
    Loading...

    Owner options

    List your home for rent

    $3,094/mo

    Rent Zestimate®

    Find your next renter with Zillow Rental Manager. Plus, with online applications, you can quickly screen prospective tenants – for free.

    Learn more

    $3,094/mo

    Rent Zestimate®

    Refinance and save

    $4,150/mo

    Est. payment

    Refinancing to a lower rate could help reduce your monthly payments and save thousands over the life of the loan.

    See today's rates

    $4,150/mo

    Est. payment

    Explore your selling options

    Work with a Zillow partner agent

    Leverage their expertise and Zillow's premium Showcase listings to get your home seen by more buyers.

    Get started

    List with your own agent

    Get your home in front of millions of buyers by listing it on Zillow.

    Learn how to do it

    Sell it yourself

    Take full control of how buyers see your home on Zillow by listing For Sale by Owner (FSBO).

    List your home

    What's special

    Cozy gas fireplaceTranquil lakeAccess to private parksSoaking tubLovely sunny eating areaSecure gated entryBuilt-in entertainment center
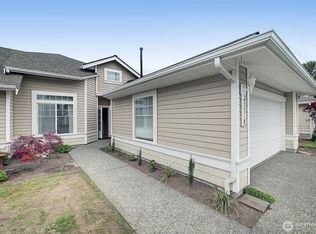
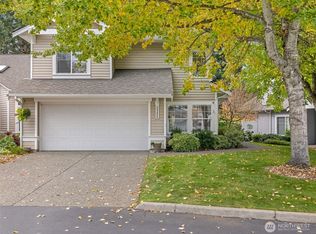
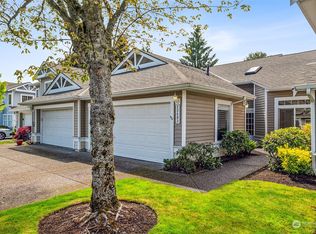
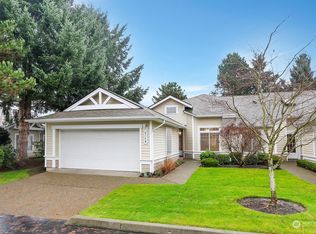
    Welcome to Marina Pointe, the premier gated & private community at The Lakes. With a thoughtfully designed layout ideal for comfortable living that features vaulted ceilings in living & dining rooms, and makes it feel much larger with lots of natural light throughout. The living room features a built-in entertainment center, a cozy gas fireplace and access to a private patio that backs up to a peaceful greenbelt perfect for relaxing or entertaining. This level entry (no steps) end-unit features a main floor primary suite with a five-piece bathroom, that includes a soaking tub and walk in shower and closet. The kitchen has a lovely, sunny eating area. Upstairs, you’ll find 2 additional bedrooms, a full bath, and a versatile loft space ideal for a home office or den with built-in shelving. Residents enjoy a secure gated entry, access to private parks, a tranquil lake & miles of walking & bicycling just beyond your back door on the green river trail. Ideally located near Kent Station shopping and dining, I-5, light rail, and just minutes from SeaTac Airport, this home offers the perfect blend of comfort, convenience, and lifestyle.

    Zillow last checked:

    Listing updated:

    Listed by:

    Kristen S. Cramer,

    Lake & Company

    Bought with:

    Nicole Dankworth, 136860

    Real Broker LLC

    Source: NWMLS as distributed by MLS GRID,MLS#: 2474723MLS Logo

    Facts & features

    Interior

    Bedrooms & bathrooms
    • Bedrooms: 3
    • Bathrooms: 3
    • Full bathrooms: 2
    • 1/2 bathrooms: 1
    • Main level bathrooms: 2
    • Main level bedrooms: 1
    Primary bedroom
    • Level: Main
    Bedroom
    • Level: Second
    Bedroom
    • Level: Second
    Bathroom full
    • Level: Second
    Bathroom full
    • Level: Main
    Other
    • Level: Main
    Bonus room
    • Level: Second
    Dining room
    • Level: Main
    Entry hall
    • Level: Main
    Kitchen with eating space
    • Level: Main
    Living room
    • Level: Main
    Utility room
    • Level: Main
    Heating
    • Fireplace, Forced Air, Natural Gas
    Cooling
    • Heat Pump
    Appliances
    • Included: Dishwasher, Disposal, Microwave, Refrigerator, Stove(s)/Range(s), Dishwasher(s), Garbage Disposal, Microwave(s), Refrigerator(s), Water Heater: Gas, Water Heater Location: garage, Cooking - Electric Hookup, Cooking-Electric, Dryer-Electric
    • Laundry: Electric Dryer Hookup
    Features
    • Flooring: Hardwood, Vinyl, Carpet
    • Windows: Insulated Windows
    • Number of fireplaces: 1
    • Fireplace features: Gas, Main Level: 1, Fireplace
    Interior area
    • Total structure area: 1,700
    • Total interior livable area: 1,700 sqft

    Property

    Parking
    • Total spaces: 2
    • Parking features: Individual Garage
    • Has garage: Yes
    • Covered spaces: 2
    Features
    • Levels: Two
    • Stories: 2
    • Entry location: Main
    • Patio & porch: Cooking-Electric, Dryer-Electric, End Unit, Fireplace, Insulated Windows, Primary Bathroom, Soaking Tub, Vaulted Ceiling(s), Walk-In Closet(s), Water Heater
    Lot
    • Features: Adjacent to Public Land, Paved
    Details
    • Parcel number: 5148970500
    • Special conditions: Standard
    • Other equipment: Leased Equipment: none

    Construction

    Type & style
    • Home type: Condo
    • Architectural style: Condo (2 Levels)
    • Property subtype: Condominium
    Materials
    • Metal/Vinyl
    • Roof: Composition
    Condition
    • Year built: 1996
    • Major remodel year: 1996

    Utilities & green energy

    • Electric: Company: PSE
    • Utilities for property: Xfinity, Xfinity
    Green energy
    • Energy efficient items: Insulated Windows

    Community & HOA

    Community
    • Subdivision: The Lakes
    HOA
    • Services included: Common Area Maintenance, Maintenance Grounds, Road Maintenance, Sewer, Water
    • HOA fee: $535 monthly
    • HOA phone: 253-840-1200
    Location
    • Region: Kent

    Financial & listing details

    • Price per square foot: $353/sqft
    • Tax assessed value: $549,000
    • Annual tax amount: $5,508
    • Date on market: 3/25/2026
    • Cumulative days on market: 72 days
    • Listing terms: Conventional
    • Inclusions: Dishwasher(s), Garbage Disposal, Leased Equipment, Microwave(s), Refrigerator(s), Stove(s)/Range(s)

    Price history

    DateEventPrice
    5/5/2026Sold$599,999$353/sqft
    Source: NWMLS as distributed by MLS GRID #2474723 Report a problem
    4/20/2026Pending sale$599,999$353/sqft
    Source: NWMLS as distributed by MLS GRID #2474723 Report a problem
    3/5/2026Price change$599,999-2.4%$353/sqft
    Source: NWMLS as distributed by MLS GRID #2474723 Report a problem
    2/21/2026Listed for sale$615,000$362/sqft
    Source: NWMLS as distributed by MLS GRID #2474723 Report a problem
    2/17/2026Pending sale$615,000$362/sqft
    Source: NWMLS as distributed by MLS GRID #2474723 Report a problem
    2/2/2026Listed for sale$615,000$362/sqft
    Source: NWMLS as distributed by MLS GRID #2474723 Report a problem

    Public tax history

    YearProperty taxesTax assessment
    2025$1,074 -80.5%$412,000 -23.1%
    2024$5,507 -10.3%$536,000 -7.4%
    2023$6,141 +12.3%$579,000 +12%
    2022$5,470 +3.3%$517,000 +15.7%
    2021$5,297 +3.5%$447,000 +8.5%
    2020$5,117 +0.7%$412,000 +0.7%
    2019$5,083 +17.7%$409,000 +12.1%
    2018$4,318 -6.6%$365,000 +3.4%
    2017$4,625 +26.8%$353,000 +3.5%
    2016$3,646 $341,000 +17.2%
    2015$3,646 $291,000 +11.1%
    2014$3,646 $262,000 +44%
    2013$3,646 $182,000 +19%
    2012-- $153,000 -19.9%
    2011-- $191,000 -31.8%
    2010-- $280,000
    2009-- $280,000 -1.4%
    2007-- $284,000 +8.8%
    2006-- $261,000 +17.6%
    2005-- $222,000 +10.7%
    2001$2,841 +3%$200,600 +8%
    2000$2,760 $185,800
    Find assessor info on the county website

    Neighborhood: The Lakes

    Nearby schools

    GreatSchools rating
    Get a cash offer in 3 minutes
    Find out how much your home could sell for in as little as 3 minutes with a no-obligation cash offer.
    Estimated market value
    $594,800
    Get a cash offer in 3 minutes
    Find out how much your home could sell for in as little as 3 minutes with a no-obligation cash offer.
    Estimated market value
    $594,800