Don't let the address fool you! This beautifully maintained home is located off of a private road surrounded by nature in the coveted Maplewood neighborhood, just a short stroll to Maplewood Coffee & Maplewood School. The main floor offers hardwood floors, a vaulted ceiling & light-filled living & dining rooms that lead to an open kitchen, complete with a separate eating area. Outdoor entertaining is easy, as the main floor rooms have sliders to an expansive deck that has a retractable awning & gorgeous forest views. The kitchen connects to a spacious office/media room, as well as a bedroom & full bath. On the lower level, the primary suite has private deck access with lovely nature views, a walk-in shower & walk-in closet. There is a 3rd bedroom, full bath, ½ bath, laundry room, & a mud room with exterior access, creating many options for future multi-gen living. The stunning 4th bedroom, with tons of windows, a unique beamed ceiling, built-in bookcases & a terracotta-tiled fireplace could also serve as a library, office, family or media room, or second primary bedroom. The shed, garage, & closets galore provide tons of storage! The stellar location offers easy access to downtown Portland & proximity to all of the shops, restaurants, & attractions of Multnomah Village. If you are a nature lover & value privacy, but want to live close to the urban center, come see why this home checks all of the boxes. [Home Energy Score = 3. HES Report at https://rpt.greenbuildingregistry.com/hes/OR10236730]
Sold
$720,000
5131 SW Multnomah Blvd, Portland, OR 97219
4beds
2,540sqft
Residential, Single Family Residence
Built in 1979
10,454 Square Feet Lot
$708,800 Zestimate®
$283/sqft
$3,759 Estimated rent
Home value
$708,800
$652,000 - $766,000
$3,759/mo
Zestimate® history
Owner options
List your home for rent
$3,759/mo
Rent Zestimate®
Find your next renter with Zillow Rental Manager. Plus, with online applications, you can quickly screen prospective tenants – for free.
$3,759/mo
Rent Zestimate®
Refinance and save
$4,784/mo
Est. payment
Refinancing to a lower rate could help reduce your monthly payments and save thousands over the life of the loan.
$4,784/mo
Est. payment
Explore your selling options
Work with a Zillow partner agent
Leverage their expertise and Zillow's premium Showcase listings to get your home seen by more buyers.
Get startedList with your own agent
Get your home in front of millions of buyers by listing it on Zillow.
Learn how to do itSell it yourself
Take full control of how buyers see your home on Zillow by listing For Sale by Owner (FSBO).
List your homeWhat's special
Terracotta-tiled fireplaceBuilt-in bookcasesSurrounded by naturePrivate roadGorgeous forest viewsExpansive deckWalk-in closet
Zillow last checked:
Listing updated:
Listed by:
Liza Stillhard 917-519-6124,
Premiere Property Group, LLC
Bought with:
Darcie Alexander, 200508046
Think Real Estate
Source: RMLS (OR),MLS#: 392154932
Facts & features
Interior
Bedrooms & bathrooms
- Bedrooms: 4
- Bathrooms: 4
- Full bathrooms: 3
- Partial bathrooms: 1
- Main level bathrooms: 1
Rooms
- Room types: Mud Room, Den, Laundry, Bedroom 2, Bedroom 3, Dining Room, Family Room, Kitchen, Living Room, Primary Bedroom
Primary bedroom
- Features: Ceiling Fan, Deck, Sliding Doors, Ensuite, Walkin Closet, Walkin Shower
- Level: Lower
- Area: 221
- Dimensions: 17 x 13
Bedroom 2
- Features: Closet
- Level: Lower
- Area: 99
- Dimensions: 9 x 11
Bedroom 3
- Features: Deck, Sliding Doors, Closet
- Level: Main
- Area: 90
- Dimensions: 9 x 10
Dining room
- Features: Deck, Hardwood Floors, Living Room Dining Room Combo, Sliding Doors
- Level: Main
Family room
- Features: Beamed Ceilings, Bookcases, Builtin Features, Fireplace, Double Closet, Wallto Wall Carpet
- Level: Lower
Kitchen
- Features: Deck, Dishwasher, Eat Bar, Eating Area, Garden Window, Gas Appliances, Microwave, Nook, Pantry
- Level: Main
- Area: 120
- Width: 12
Living room
- Features: Bookcases, Builtin Features, Ceiling Fan, Fireplace, Hardwood Floors, Living Room Dining Room Combo, Skylight, Vaulted Ceiling
- Level: Main
- Area: 280
- Dimensions: 14 x 20
Heating
- ENERGY STAR Qualified Equipment, Forced Air 95 Plus, Fireplace(s)
Cooling
- Central Air
Appliances
- Included: Dishwasher, Free-Standing Gas Range, Microwave, Range Hood, Washer/Dryer, Gas Appliances, Gas Water Heater, ENERGY STAR Qualified Appliances
- Laundry: Laundry Room
Features
- Ceiling Fan(s), High Speed Internet, Vaulted Ceiling(s), Closet, Living Room Dining Room Combo, Beamed Ceilings, Bookcases, Built-in Features, Double Closet, Eat Bar, Eat-in Kitchen, Nook, Pantry, Walk-In Closet(s), Walkin Shower
- Flooring: Hardwood, Wall to Wall Carpet
- Doors: Sliding Doors
- Windows: Double Pane Windows, Garden Window(s), Skylight(s)
- Basement: Crawl Space,Storage Space
- Number of fireplaces: 2
- Fireplace features: Wood Burning
Interior area
- Total structure area: 2,540
- Total interior livable area: 2,540 sqft
Property
Parking
- Total spaces: 2
- Parking features: Driveway, Detached
- Garage spaces: 2
- Has uncovered spaces: Yes
Features
- Stories: 2
- Patio & porch: Deck
- Exterior features: Dog Run, Exterior Entry
- Has view: Yes
- View description: Park/Greenbelt, Trees/Woods
Lot
- Size: 10,454 Square Feet
- Features: Greenbelt, Trees, Wooded, SqFt 10000 to 14999
Details
- Additional structures: ToolShed
- Parcel number: R329642
- Zoning: R10
Construction
Type & style
- Home type: SingleFamily
- Architectural style: Mid Century Modern,NW Contemporary
- Property subtype: Residential, Single Family Residence
Materials
- T111 Siding
- Foundation: Concrete Perimeter, Slab
- Roof: Composition
Condition
- Resale
- New construction: No
- Year built: 1979
Utilities & green energy
- Gas: Gas
- Sewer: Public Sewer
- Water: Public
- Utilities for property: Cable Connected
Green energy
- Water conservation: Water-Smart Landscaping
Community & HOA
Community
- Subdivision: Maplewood/Multnomah Village
HOA
- Has HOA: No
Location
- Region: Portland
Financial & listing details
- Price per square foot: $283/sqft
- Tax assessed value: $761,810
- Annual tax amount: $8,356
- Date on market: 4/3/2025
- Cumulative days on market: 10 days
- Listing terms: Cash,Conventional,FHA,Other,VA Loan
- Road surface type: Paved
Price history
| Date | Event | Price |
|---|---|---|
| 5/14/2025 | Sold | $720,000-1.7%$283/sqft |
Source:  RMLS (OR) #392154932 Report a problem RMLS (OR) #392154932 Report a problem | ||
| 4/14/2025 | Pending sale | $732,500$288/sqft |
Source: RMLS (OR) #392154932 Report a problem | ||
| 4/4/2025 | Listed for sale | $732,500+136.3%$288/sqft |
Source: RMLS (OR) #392154932 Report a problem | ||
| 9/12/2012 | Sold | $310,000-3.1%$122/sqft |
Source: RMLS (OR) #12337854 Report a problem | ||
| 7/21/2012 | Pending sale | $319,900$126/sqft |
Source: Windermere Realty Group #12337854 Report a problem | ||
| 6/22/2012 | Listed for sale | $319,900$126/sqft |
Source: Windermere Realty Group #12337854 Report a problem | ||
Public tax history
| Year | Property taxes | Tax assessment |
|---|---|---|
| 2025 | $8,668 +3.7% | $322,010 +3% |
| 2024 | $8,357 +4% | $312,640 +3% |
| 2023 | $8,036 +2.2% | $303,540 +3% |
| 2022 | $7,862 +1.7% | $294,700 +3% |
| 2021 | $7,729 +9% | $286,120 +3% |
| 2020 | $7,090 +3.8% | $277,790 +3% |
| 2019 | $6,829 | $269,700 +3% |
| 2018 | $6,829 +3% | $261,850 +3% |
| 2017 | $6,628 +14% | $254,230 +3% |
| 2016 | $5,813 | $246,830 +3% |
| 2015 | $5,813 +2.7% | $239,650 +3% |
| 2014 | $5,661 +3.9% | $232,670 +3% |
| 2013 | $5,446 +31.4% | $225,900 +3% |
| 2012 | $4,143 +3.3% | $219,330 +3% |
| 2011 | $4,011 -10.7% | $212,950 +3% |
| 2010 | $4,492 +2.7% | $206,750 +3% |
| 2009 | $4,373 +5.9% | $200,730 +3% |
| 2008 | $4,129 +0.2% | $194,890 +3% |
| 2007 | $4,120 +11.4% | $189,220 +3% |
| 2006 | $3,699 +4.8% | $183,710 +3% |
| 2005 | $3,532 -3.1% | $178,360 +3% |
| 2004 | $3,644 +5.4% | $173,170 +3% |
| 2003 | $3,459 -0.1% | $168,130 +3% |
| 2002 | $3,462 +8.4% | $163,240 +6.1% |
| 2000 | $3,195 | $153,880 |
Find assessor info on the county website
Neighborhood: Maplewood
Nearby homes
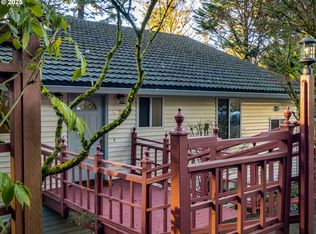
- $791,1355 bd3 ba3k sqft5127 SW Multnomah Blvd, Portland, OR 97219Sold
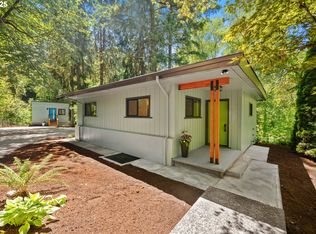
- $715,0003 bd2 ba1.9k sqft5160 SW Custer St, Portland, OR 97219Sold
- $624,5004 bd3 ba1.9k sqft5111 SW Multnomah Blvd, Portland, OR 97219Off Market
- $657,0003 bd3 ba2k sqft5115 SW Multnomah Blvd, Portland, OR 97219Off Market
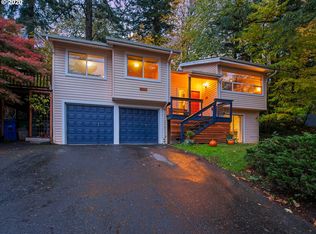
- $732,9004 bd2 ba2.3k sqft7710 SW 51st Pl, Portland, OR 97219Off Market
- $880,4003 bd3 ba2.9k sqft5123 SW Multnomah Blvd, Portland, OR 97219Off Market
- $654,2003 bd1 ba2.4k sqft7821 SW 51st Ave, Portland, OR 97219Off Market
- $308,000-- bd-- ba-- sqft7724 SW 51st Pl, Portland, OR 97219Off Market
Nearby schools
GreatSchools rating
- 10/10Maplewood Elementary SchoolGrades: K-5Distance: 0.2 mi
- 8/10Jackson Middle SchoolGrades: 6-8Distance: 1.5 mi
- 8/10Ida B. Wells-Barnett High SchoolGrades: 9-12Distance: 2 mi
Schools provided by the listing agent
- Elementary: Maplewood
- Middle: Jackson
- High: Ida B Wells
Source: RMLS (OR). This data may not be complete. We recommend contacting the local school district to confirm school assignments for this home.
Get a cash offer in 3 minutes
Find out how much your home could sell for in as little as 3 minutes with a no-obligation cash offer.
Estimated market value
$708,800
Get a cash offer in 3 minutes
Find out how much your home could sell for in as little as 3 minutes with a no-obligation cash offer.
Estimated market value
$708,800
- Oregon
- Multnomah County
- Portland
- 97219
- Maplewood
- 5131 SW Multnomah Blvd
