Charming Lakefront Home with Dual Driveways – A Perfect Place to call Home! Lake Location with Gorgeous Views! This Spacious 1.5 Story offers 5 bedrooms and 3.5 Bathrooms. Beautiful main-level Primary Suite includes a Newly Updated ensuite Bathroom and 2 walk-in closets! Generous-sized bedrooms, a Loft area, 2 Laundry Rooms, and numerous updates, including a New Roof, New Exterior Paint, New Dog Wash, and a New Privacy Fence, a rare privilege in this community. The Finished LL Walk-Out provides additional living space, featuring a Bonus Room/Office and a Safety Room with a Vault Door for added security. This is truly a RARE OPPORTUNITY to own a Lakefront Home with exceptional features and stunning views! As a Bonus, enjoy 2 dedicated Google Fiber lines! Raintree Lake is the only private Lake in Lee's Summit that allows wake surfing. For more details about Raintree Lake and its vibrant community, please visit www.RLPOA.com. Located in Cass County with Great highway access and proximity to shopping and entertainment. Schedule a showing today and experience the Best of Lakefront Living!
Sold
Street View
Zillow last checked:
Listing updated:
Bought with:
David Witt, PC, 1999027455
Realty Professionals Heartland
Source: Heartland MLS as distributed by MLS GRID,MLS#: 2507805
Price history
| Date | Event | Price |
|---|---|---|
| 9/26/2024 | Sold | -- |
Source:  Heartland MLS as distributed by MLS GRID #2507805 Report a problem Heartland MLS as distributed by MLS GRID #2507805 Report a problem | ||
| 9/11/2024 | Pending sale | $575,000$136/sqft |
Source: Heartland MLS as distributed by MLS GRID #2507805 Report a problem | ||
| 9/1/2024 | Listed for sale | $575,000-3.8%$136/sqft |
Source: Heartland MLS as distributed by MLS GRID #2507805 Report a problem | ||
| 9/1/2024 | Listing removed | $598,000$142/sqft |
Source:  ReeceNichols Real Estate #2502642 Report a problem ReeceNichols Real Estate #2502642 Report a problem | ||
| 8/16/2024 | Price change | $598,000-3.5%$142/sqft |
Source: Heartland MLS as distributed by MLS GRID #2502642 Report a problem | ||
| 8/8/2024 | Listed for sale | $620,000+106.7%$147/sqft |
Source: Heartland MLS as distributed by MLS GRID #2502642 Report a problem | ||
| 7/15/2011 | Sold | -- |
Source: Agent Provided Report a problem | ||
| 5/21/2011 | Price change | $299,900-3.2%$71/sqft |
Source: Realty Execs of Kansas City #1716589 Report a problem | ||
| 4/19/2011 | Price change | $309,900-3.1%$73/sqft |
Source: Realty Execs of Kansas City #1716589 Report a problem | ||
| 3/11/2011 | Listed for sale | $319,900$76/sqft |
Source: Realty Execs of Kansas City #1716589 Report a problem | ||
Nearby homes
- $583,1004 bd4 ba3.9k sqft5127 SW Sandpiper Dr, Lees Summit, MO 64082Off Market

- $500,9004 bd5 ba3.9k sqft5130 SW Sandpiper Dr, Lees Summit, MO 64082Off Market
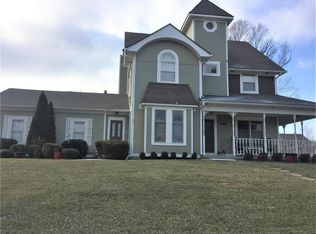
- $630,2004 bd4 ba4.1k sqft5123 SW Sandpiper Dr, Lees Summit, MO 64082Off Market
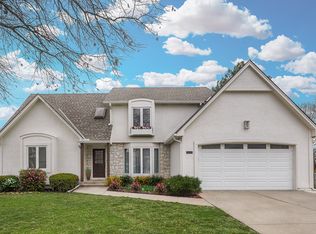
- $20,790-- bd-- ba-- sqftSW Raintree Pkwy, Lees summit, MO 64082Off Market
Get a cash offer in 3 minutes
Find out how much your home could sell for in as little as 3 minutes with a no-obligation cash offer.
Estimated market value
$615,400
