Skip main navigation
Sold for $930,000
  • Listing Provided by: Pacific Sterling Realty
    Bought with: Wealth Managers
    $930,000

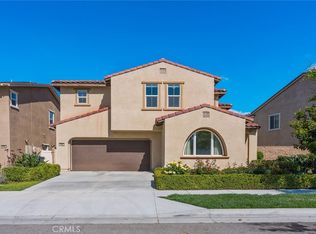
    5131 Salisbury Way, Ontario, CA 91762

    5beds
    3,059sqft
    Single Family Residence
    Built in 2016
    4,250 Square Feet Lot
    $914,500 Zestimate®
    $304/sqft
    $3,992 Estimated rent

    Home value

    $914,500

    $823,000 - $1.02M

    $3,992/mo

    Zestimate® history
    Loading
    Loading...

    Owner options

    List your home for rent

    $3,992/mo

    Rent Zestimate®

    Find your next renter with Zillow Rental Manager. Plus, with online applications, you can quickly screen prospective tenants – for free.

    Learn more

    $3,992/mo

    Rent Zestimate®

    Refinance and save

    $6,034/mo

    Est. payment

    Refinancing to a lower rate could help reduce your monthly payments and save thousands over the life of the loan.

    See today's rates

    $6,034/mo

    Est. payment

    Explore your selling options

    Work with a Zillow partner agent

    Leverage their expertise and Zillow's premium Showcase listings to get your home seen by more buyers.

    Get started

    List with your own agent

    Get your home in front of millions of buyers by listing it on Zillow.

    Learn how to do it

    Sell it yourself

    Take full control of how buyers see your home on Zillow by listing For Sale by Owner (FSBO).

    List your home

    What's special

    Spacious loftDog parksPicturesque backyardTennis and basketball courtsGourmet kitchenContemporary flooringBbq areas
    Stunning Fully Upgraded Single-Family Home in the Desirable Park Place Community Proudly maintained by the original owner and never rented, this beautifully upgraded home offers modern comfort and elegant design throughout. Step into a bright and open-concept living space where contemporary flooring flows seamlessly from the living room to the gourmet kitchen. The oversized granite island is perfect for large gatherings, complemented by solid wood cabinetry that provides ample storage and sleek stainless steel appliances. Adjacent to the kitchen is a welcoming dining area, with sliding glass doors that open to a covered California room and a picturesque backyard—ideal for entertaining or enjoying quiet moments outdoors. A spacious bonus room connects the garage to the dining area, making it a perfect space for a home office, hobby room, or walk-in pantry. Main-Level Convenience A full bedroom and bathroom on the first floor offer comfort and accessibility for guests or multigenerational living. Second-Floor Features Upstairs, you’ll find a spacious loft that adds versatility to the layout. The master suite overlooks the backyard and boasts abundant natural light and generous space. A secondary bedroom with its own private bathroom is perfect for a teen or young adult, while two additional bedrooms at the front of the home share a full hallway bathroom. The laundry room is also conveniently located on the second floor. Each bedroom comes with its own individual A/C thermostat for customized climate control. Community Amenities Park Place offers resort-style living with a wide range of amenities, including: A luxurious clubhouse for events and gatherings Resort-style pools and spas A fully equipped fitness center Private movie theater Game rooms and business center Tennis and basketball courts, dog parks, playgrounds, and BBQ areas Scenic walking trails and lush green spaces This home blends modern living with community charm—don’t miss the opportunity to make it yours!

    Zillow last checked:

    Listing updated:

    Listing Provided by:

    Changqing Xiong DRE #01943369 949-798-9656,

    Pacific Sterling Realty,

    Chunsheng Li DRE #01978048 626-435-5995,

    Pacific Sterling Realty

    Bought with:

    STEFANNY PICANUSSA, DRE #02226637

    Wealth Managers

    Source: CRMLS,MLS#: OC25109653MLS LogoOriginating MLS: California Regional MLS

    Facts & features

    Interior

    Bedrooms & bathrooms
    • Bedrooms: 5
    • Bathrooms: 4
    • Full bathrooms: 4
    • Main level bathrooms: 1
    • Main level bedrooms: 1
    Bedroom
    • Features: Bedroom on Main Level
    Kitchen
    • Features: Granite Counters, Kitchen Island, Kitchen/Family Room Combo
    Other
    • Features: Walk-In Closet(s)
    Heating
    • Central
    Cooling
    • Central Air
    Appliances
    • Included: Dishwasher, Electric Oven, Electric Water Heater, Gas Cooktop, Disposal, Microwave, Self Cleaning Oven
    • Laundry: Inside
    Features
    • Separate/Formal Dining Room, Granite Counters, Bedroom on Main Level, Loft, Walk-In Closet(s)
    • Flooring: Carpet, Laminate
    • Has fireplace: No
    • Fireplace features: None
    • Common walls with other units/homes: No Common Walls
    Interior area
    • Total interior livable area: 3,059 sqft

    Property

    Parking
    • Total spaces: 2
    • Parking features: Garage - Attached
    • Attached garage spaces: 2
    Features
    • Levels: Two
    • Stories: 2
    • Entry location: 1
    • Patio & porch: Rear Porch, Front Porch
    • Pool features: Community, Association
    • Has spa: Yes
    • Spa features: Association, Community
    • Fencing: Brick
    • Has view: Yes
    • View description: None
    Lot
    • Size: 4,250 sqft
    • Features: 0-1 Unit/Acre
    Details
    • Parcel number: 1073081330000
    • Special conditions: Standard

    Construction

    Type & style
    • Home type: SingleFamily
    • Property subtype: Single Family Residence
    Materials
    • Roof: Tile
    Condition
    • New construction: No
    • Year built: 2016

    Utilities & green energy

    • Sewer: Public Sewer
    • Water: Public
    • Utilities for property: Electricity Available, Electricity Connected, Natural Gas Available, Natural Gas Connected, Sewer Available, Sewer Connected, Water Available, Water Connected

    Community & neighborhood

    Community
    • Community features: Sidewalks, Pool
    Location
    • Region: Ontario

    HOA & financial

    HOA
    • Has HOA: Yes
    • HOA fee: $125 monthly
    • Amenities included: Clubhouse, Dog Park, Fitness Center, Fire Pit, Barbecue, Picnic Area, Playground, Pool, Spa/Hot Tub
    • Association name: Park Place
    • Association phone: 949-448-6000

    Other

    Other facts
    • Listing terms: Cash,Cash to New Loan,Conventional,FHA

    Price history

    DateEventPrice
    7/3/2025Sold$930,000-3.1%$304/sqft
    Source: CRMLS #OC25109653 Report a problem
    6/20/2025Pending sale$960,000$314/sqft
    Source: CRMLS #OC25109653 Report a problem
    5/29/2025Contingent$960,000$314/sqft
    Source: CRMLS #OC25109653 Report a problem
    5/16/2025Listed for sale$960,000$314/sqft
    Source: CRMLS #OC25109653 Report a problem

    Public tax history

    Tax history is unavailable.

    Neighborhood: 91762

    Nearby schools

    GreatSchools rating
    Schools provided by the listing agent
    • High: Colony

    Source: CRMLS. This data may not be complete. We recommend contacting the local school district to confirm school assignments for this home.

    Get a cash offer in 3 minutes
    Find out how much your home could sell for in as little as 3 minutes with a no-obligation cash offer.
    Estimated market value
    $914,500
    Get a cash offer in 3 minutes
    Find out how much your home could sell for in as little as 3 minutes with a no-obligation cash offer.
    Estimated market value
    $914,500