Skip main navigation
Closed
  • $281,000

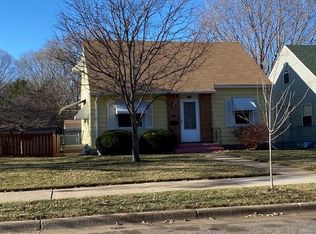
    5131 Sheridan Ave N, Minneapolis, MN 55430

    3beds
    1,464sqft
    Single Family Residence
    Built in 1957
    5,311 Square Feet Lot
    $282,100 Zestimate®
    $192/sqft
    $2,195 Estimated rent

    Home value

    $282,100

    $260,000 - $305,000

    $2,195/mo

    Zestimate® history
    Loading
    Loading...

    Owner options

    List your home for rent

    $2,195/mo

    Rent Zestimate®

    Find your next renter with Zillow Rental Manager. Plus, with online applications, you can quickly screen prospective tenants – for free.

    Learn more

    $2,195/mo

    Rent Zestimate®

    Refinance and save

    $1,765/mo

    Est. payment

    Refinancing to a lower rate could help reduce your monthly payments and save thousands over the life of the loan.

    See today's rates

    $1,765/mo

    Est. payment

    Explore your selling options

    Work with a Zillow partner agent

    Leverage their expertise and Zillow's premium Showcase listings to get your home seen by more buyers.

    Get started

    List with your own agent

    Get your home in front of millions of buyers by listing it on Zillow.

    Learn how to do it

    Sell it yourself

    Take full control of how buyers see your home on Zillow by listing For Sale by Owner (FSBO).

    List your home

    What's special

    Classic hardwood floorsGorgeous pond viewsNew ac unitDual closetsLower level rec-roomSlate tiled bathsAbundant privacy
    Lovingly maintained home on quiet street with gorgeous pond views. Many updates inside and out including slate tiled baths, new electrical service, new AC unit, and freshly painted garage & exterior wood siding. Classic hardwood floors and woodwork. Incredible storage throughout. Main floor bedroom has walk-in closet and kitchen features a pantry in addition to ample cabinetry. Dual closets in upper level along with space for a separate dressing area or keeping off-season clothing. Lower level rec-room is perfect for casual entertaining. Oversized unfinished space could be used for storage or be turned into a craft room, gym, bathroom or potentially a 4th bedroom. Abundant privacy as property is adjacent to trail and natural areas. Continue enjoying the outdoors in an 11x11 screened gazebo. Plenty of parking with 2 stall garage and room for 2 additional vehicles on concrete pad. Buyer or buyer's agent to verify all measurements.

    Zillow last checked:

    Listing updated:

    Listed by:

    Kristine M Sandberg 952-540-7883,

    Bridge Realty, LLC

    Bought with:

    Patrick L Davis

    Elite Realty Minnesota

    Source: NorthstarMLS as distributed by MLS GRID,MLS#: 6808002MLS Logo

    Facts & features

    Interior

    Bedrooms & bathrooms
    • Bedrooms: 3
    • Bathrooms: 2
    • Full bathrooms: 1
    • 1/2 bathrooms: 1
    Bedroom
    • Level: Main
    • Area: 105 Square Feet
    • Dimensions: 10x10.5
    Bedroom 2
    • Level: Main
    • Area: 115.5 Square Feet
    • Dimensions: 11x10.5
    Bedroom 3
    • Level: Upper
    • Area: 168 Square Feet
    • Dimensions: 12x14
    Dining room
    • Level: Main
    • Area: 70 Square Feet
    • Dimensions: 7x10
    Family room
    • Level: Main
    • Area: 201.25 Square Feet
    • Dimensions: 17.5x11.5
    Kitchen
    • Level: Main
    • Area: 80 Square Feet
    • Dimensions: 8x10
    Laundry
    • Level: Lower
    • Area: 182 Square Feet
    • Dimensions: 13x14
    Recreation room
    • Level: Lower
    • Area: 300 Square Feet
    • Dimensions: 10x30
    Other
    • Level: Lower
    • Area: 208 Square Feet
    • Dimensions: 13x16
    Heating
    • Forced Air
    Cooling
    • Central Air
    Appliances
    • Included: Dishwasher, Disposal, Dryer, Exhaust Fan, Microwave, Range, Refrigerator, Stainless Steel Appliance(s), Washer
    • Laundry: In Basement
    Features
    • Basement: Block,Finished,Full
    • Has fireplace: No
    Interior area
    • Total structure area: 1,464
    • Total interior livable area: 1,464 sqft
    • Finished area above ground: 1,164
    • Finished area below ground: 300

    Property

    Parking
    • Total spaces: 2
    • Parking features: Detached Garage, Garage Door Opener, Open
    • Garage spaces: 2
    • Has uncovered spaces: Yes
    Accessibility
    • Accessibility features: None
    Features
    • Levels: One and One Half
    • Stories: 1
    • Has view: Yes
    • View description: West
    • Waterfront features: Pond
    Lot
    • Size: 5,311 sqft
    • Dimensions: 41 x 126
    Details
    • Additional structures: Gazebo
    • Foundation area: 832
    • Parcel number: 1111821210038
    • Zoning description: Residential-Single Family

    Construction

    Type & style
    • Home type: SingleFamily
    • Property subtype: Single Family Residence
    Materials
    • Roof: Asphalt,Pitched
    Condition
    • New construction: No
    • Year built: 1957

    Utilities & green energy

    • Gas: Electric, Natural Gas
    • Sewer: City Sewer/Connected
    • Water: City Water/Connected

    Community & neighborhood

    Location
    • Region: Minneapolis
    • Subdivision: Englewood

    HOA & financial

    HOA
    • Has HOA: No

    Other

    Other facts
    • Road surface type: Paved

    Price history

    DateEventPrice
    1/7/2026Sold$281,000-2.8%$192/sqft
    Source: NorthstarMLS as distributed by MLS GRID #6808002 Report a problem
    11/7/2025Pending sale$289,000$197/sqft
    Source: NorthstarMLS as distributed by MLS GRID #6808002 Report a problem
    10/22/2025Listed for sale$289,000+134%$197/sqft
    Source: NorthstarMLS as distributed by MLS GRID #6808002 Report a problem
    8/14/2009Sold$123,500+187.2%$84/sqft
    Source: Public Record Report a problem
    6/8/2009Sold$43,000$29/sqft
    Source: Public Record Report a problem
    1/27/2009Sold$43,000-30.1%$29/sqft
    Source: Lake Superior Area Realtors as distributed by MLS GRID #1008516 Report a problem
    12/20/1996Sold$61,500$42/sqft
    Source: Public Record Report a problem

    Public tax history

    YearProperty taxesTax assessment
    2025$2,859 +7.4%$225,500 +3.4%
    2024$2,661 +5%$218,000 -1.4%
    2023$2,535 +7.9%$221,000 +4.7%
    2022$2,349 +11.1%$211,000 +11.6%
    2021$2,114 -7.3%$189,000 +6.5%
    2020$2,281 +7.9%$177,500
    2019$2,114 -7.3%$177,500 +17.9%
    2018$2,281 +36.6%$150,500 +28.6%
    2017$1,670 +16.8%$117,000 +10.9%
    2016$1,430 +11.4%$105,500 +8.8%
    2015$1,283 +7.3%$97,000 +2.6%
    2014$1,196 -12.9%$94,500 -7.4%
    2013$1,374 +2.5%$102,000
    2012$1,341 -4.7%$102,000
    2011$1,408 -30.5%$102,000 -8.9%
    2010$2,025 -79.5%$112,000 -14.8%
    2009$9,873 +351.8%$131,500 -1.1%
    2006$2,185 +32.7%$132,900 +15%
    2005$1,646 +16.7%$115,600 +14.9%
    2004$1,410 +12.6%$100,600 +11.9%
    2002$1,253 -46.1%$89,900
    2001$2,326 --

    Find assessor info on the county website

    Neighborhood: Shingle Creek

    Nearby schools

    GreatSchools rating
    Get a cash offer in 3 minutes
    Find out how much your home could sell for in as little as 3 minutes with a no-obligation cash offer.
    Estimated market value
    $282,100
    Get a cash offer in 3 minutes
    Find out how much your home could sell for in as little as 3 minutes with a no-obligation cash offer.
    Estimated market value
    $282,100