Skip main navigation
Off market
  • $491,500

    5131 State Hwy, Eastham, MA 02642

    2beds
    768sqft
    SingleFamily
    Built in 1986
    0.48 Acres Lot
    $491,500 Zestimate®
    $640/sqft
    $2,650 Estimated rent

    Home value

    $491,500

    $457,000 - $526,000

    $2,650/mo

    Zestimate® history
    Loading
    Loading...

    Owner options

    List your home for rent

    $2,650/mo

    Rent Zestimate®

    Find your next renter with Zillow Rental Manager. Plus, with online applications, you can quickly screen prospective tenants – for free.

    Learn more

    $2,650/mo

    Rent Zestimate®

    Refinance and save

    $2,328/mo

    Est. payment

    Refinancing to a lower rate could help reduce your monthly payments and save thousands over the life of the loan.

    See today's rates

    $2,328/mo

    Est. payment

    Explore your selling options

    Work with a Zillow partner agent

    Leverage their expertise and Zillow's premium Showcase listings to get your home seen by more buyers.

    Get started

    List with your own agent

    Get your home in front of millions of buyers by listing it on Zillow.

    Learn how to do it

    Sell it yourself

    Take full control of how buyers see your home on Zillow by listing For Sale by Owner (FSBO).

    List your home

    What's special

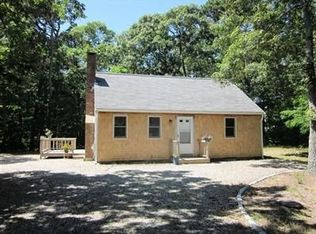
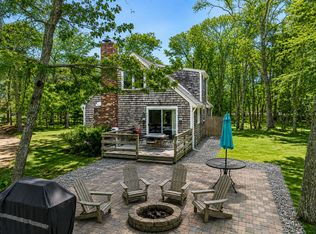
    Sweet and Affordable ! This classic, year round Cape Cod Cottage, offers so much. Located on the bay side of Eastham it also offers easy access to the Cape Cod rail trail and Nauset Light Beach Rd. Built in 1986, this classic cottage offers an open floorplan. The LR features a brick wood burning fireplace with mantle, wood floors and ample room to accomodate a crowd. There is a cozy dining area with chandelier. The kitchen is cute & ''capey'' and is open to the LR. Also on the main level are 2 nicely sized BR's and a full bath with double sinks, tub & shower. A full basement has plenty of room for storage, the washer/dryer and a finished multi purpose room. Bedrooms & LR have split AC/heat units. more..

    This property is off market, which means it's not currently listed for sale or rent on Zillow. This may be different from what's available on other websites or public sources.
    Facts & features

    Interior

    Bedrooms & bathrooms
    • Bedrooms: 2
    • Bathrooms: 1
    • Full bathrooms: 1
    • Main level bathrooms: 1
    Heating
    • Baseboard, Electric
    Cooling
    • Wall
    Appliances
    • Included: Dishwasher, Dryer, Microwave, Range / Oven, Refrigerator, Washer
    • Laundry: Linen Closet, Electric Dryer Hookup
    Features
    • Ceiling Fan(s), HU Cable TV, Linen Closet, Dryer/Hookup - Electric, Master Bedroom, Bedroom 2, Living Room, Dining Area, Kitchen, Bay/Bow Windows
    • Flooring: Hardwood, Laminate
    • Windows: Bay/Bow Windows
    • Basement: Full, Bulkhead Access, Other
    • Has fireplace: Yes
    Interior area
    • Structure area source: Field Card
    • Total interior livable area: 768 sqft

    Property

    Parking
    • Details: Off-Street, Improved Driveway
    Features
    • Patio & porch: Deck
    • Exterior features: Shingle (Not Wood)
    Lot
    • Size: 0.48 Acres
    • Features: Level, Wooded
    • Topography: Level
    • Residential vegetation: Wooded
    Details
    • Parcel number: EASTM0005L0248K
    • Zoning: residential

    Construction

    Type & style
    • Home type: SingleFamily
    • Architectural style: Ranch
    Materials
    • Frame
    • Roof: Asphalt
    Condition
    • Year built: 1986
    • Major remodel year: 2000

    Utilities & green energy

    • Sewer: Septic Tank
    • Water: Well

    Community & neighborhood

    Location
    • Region: Eastham

    Other

    Other facts
    • Flooring: Wood, Laminate, Hardwood
    • BuildingFeatures: DSL/Cable Available
    • Sewer: Septic Tank
    • RoadSurfaceType: Paved
    • WaterSource: Well
    • Topography: Level
    • Appliances: Dishwasher, Refrigerator, Microwave, Washer, Dryer - Electric, Electric Range
    • FireplaceYN: true
    • InteriorFeatures: Ceiling Fan(s), HU Cable TV, Linen Closet, Dryer/Hookup - Electric, Master Bedroom, Bedroom 2, Living Room, Dining Area, Kitchen, Bay/Bow Windows
    • Roof: Asphalt, Shingle, Pitched
    • ArchitecturalStyle: Ranch
    • Heating: Other, Electric Baseboard
    • ExteriorFeatures: Deck, Outdoor Shower, Yard
    • HeatingYN: true
    • PatioAndPorchFeatures: Deck
    • CoolingYN: true
    • Basement: Full, Bulkhead Access, Other
    • FireplacesTotal: 1
    • RoomsTotal: 4
    • LotFeatures: Level, Wooded
    • Zoning: residential
    • ParkingFeatures: No Garage, Improved Driveway, Off Street
    • YearBuiltEffective: 2000
    • ConstructionMaterials: Shingle Siding
    • Vegetation: Wooded
    • BelowGradeFinishedAreaSource: Field Card
    • BuildingAreaSource: Field Card
    • LivingAreaSource: Field Card
    • OpenParkingYN: true
    • YearBuiltDetails: Actual
    • Cooling: Fixed Wall System
    • MainLevelBathrooms: 1.00
    • OtherParking: Off-Street, Improved Driveway
    • WindowFeatures: Bay/Bow Windows
    • LaundryFeatures: Linen Closet, Electric Dryer Hookup
    • FoundationDetails: Poured
    • DistanceToShoppingComments: Convenient To Shopping
    • RoomBedroom2Features: Bedroom 2, Ceiling Fan(s), Laminate
    • RoomKitchenFeatures: Kitchen, Bay/Bow Windows
    • RoomLivingRoomFeatures: HU Cable TV, Living Room, Wood, Bay/Bow Windows, Ceiling Fan(s), Dining Area
    • RoomMasterBedroomFeatures: Master Bedroom, Ceiling Fan(s), Laminate
    • RoomMasterBedroomLevel: First
    • AvailabilityDate: 2020-01-03
    • MlsStatus: Pending
    • Available date: 01/03/2020
    • Road surface type: Paved

    Price history

    DateEventPrice
    1/3/2020Sold$275,000-4.8%$358/sqft
    Source: CCIMLS #21905894 Report a problem
    12/1/2019Pending sale$289,000$376/sqft
    Source: Keller Williams Realty #21905894 Report a problem
    9/29/2019Price change$289,000-3.3%$376/sqft
    Source: Keller Williams Realty #21905894 Report a problem
    8/15/2019Listed for sale$299,000+106.2%$389/sqft
    Source: Keller Williams Realty #21905894 Report a problem
    9/21/2009Sold$145,000-50.8%$189/sqft
    Source: Public Record Report a problem
    12/15/2008Listing removed$295,000$384/sqft
    Source: MLS Property Information Network #70798037 Report a problem
    7/28/2008Listed for sale$295,000$384/sqft
    Source: MLS Property Information Network #70798037 Report a problem

    Public tax history

    YearProperty taxesTax assessment
    2025$2,836 +12.5%$367,800 +2.3%
    2024$2,521 +8.2%$359,700 +11.8%
    2023$2,329 +6.8%$321,700 +26.6%
    2022$2,181 +3.4%$254,200 +10.7%
    2021$2,109 +7.5%$229,700 +2.1%
    2020$1,961 +8.8%$224,900 +3%
    2019$1,802 +1.2%$218,400 +2.4%
    2018$1,781 +7.8%$213,300 +2%
    2017$1,652 +7.1%$209,100 +0.8%
    2016$1,543 +6.7%$207,400 +1.9%
    2015$1,446 +1.2%$203,600
    2014$1,429 +18.2%$203,600 +9.9%
    2013$1,209 -2.1%$185,200 -4.8%
    2012$1,235 +0.5%$194,500 -6.4%
    2011$1,229 +3.5%$207,900 -3.6%
    2010$1,188 -14.8%$215,600 -18%
    2009$1,395 +1.5%$262,800 -11.9%
    2008$1,375 $298,200
    2007$1,375 +6.8%$298,200 +8.6%
    2006$1,288 +3.6%$274,600 +15.5%
    2005$1,243 +10.8%$237,700 +8.5%
    2004$1,122 +3.7%$219,100 +91.5%
    2003$1,082 $114,400

    Find assessor info on the county website

    Neighborhood: 02642

    Nearby schools

    GreatSchools rating
    Schools provided by the listing agent
    • District: Nauset

    Source: The MLS. This data may not be complete. We recommend contacting the local school district to confirm school assignments for this home.

    Get a cash offer in 3 minutes
    Find out how much your home could sell for in as little as 3 minutes with a no-obligation cash offer.
    Estimated market value
    $491,500
    Get a cash offer in 3 minutes
    Find out how much your home could sell for in as little as 3 minutes with a no-obligation cash offer.
    Estimated market value
    $491,500