RARE SINGLE STORY END UNIT! This is a spacious 2-bedroom Single Family PUD with one bath and extra sink in main bedroom. Located in the heart of La Palma Village. The convenience of a large side-by-side 2-car garage connects to the home through a generous large private patio, providing both security and convenience. This well-maintained home has a fireplace in living room. Fresh new interior paint in kitchen and living room and all doors, baseboards and crown molding freshly painted sparkling white. Upgraded kitchen with brand new pull-down faucet. House includes newer portable AC unit and new central heating. Lovely lighting and new kitchen fan. Washer/dryer in garage. Home is located in a vibrant community of 202 units with swimming pools, kids pool, club house, green belts, and ample street parking. Very convenient location, sought after schools and new modern sports park soon to be completed nearby. Low HOA fees! Do not miss this lovely home!
Sold for $600,000
Listed by: Stark Team Real Estate • Simone Paterno • Contact: 949-633-8167
Bought with: CENTURY 21 Affiliated
Tax assessed value
$600,000
5131 Stratford Cir, La Palma, CA 90623
2beds
925sqft
Single Family Residence
Built in 1971
1,776 Square Feet Lot
$719,200 Zestimate®
$649/sqft
$2,987 Estimated rent
Home value
$719,200
$683,000 - $755,000
$2,987/mo
Zestimate® history
Owner options
List your home for rent
$2,987/mo
Rent Zestimate®
Find your next renter with Zillow Rental Manager. Plus, with online applications, you can quickly screen prospective tenants – for free.
$2,987/mo
Rent Zestimate®
Refinance and save
$4,106/mo
Est. payment
Refinancing to a lower rate could help reduce your monthly payments and save thousands over the life of the loan.
$4,106/mo
Est. payment
Explore your selling options
Work with a Zillow partner agent
Leverage their expertise and Zillow's premium Showcase listings to get your home seen by more buyers.
Get startedList with your own agent
Get your home in front of millions of buyers by listing it on Zillow.
Learn how to do itSell it yourself
Take full control of how buyers see your home on Zillow by listing For Sale by Owner (FSBO).
List your homeWhat's special
Swimming poolsFresh new interior paintBrand new pull-down faucetGenerous large private patioGreen beltsUpgraded kitchenNew central heating
Zillow last checked:
Listing updated:
Listed by:
Simone Paterno DRE #01960491 949-633-8167,
Stark Team Real Estate
Bought with:
Karla Valencia, DRE #01261378
CENTURY 21 Affiliated
Source: CRMLS,MLS#: OC24196065 Originating MLS: California Regional MLS
Originating MLS: California Regional MLSFacts & features
Interior
Bedrooms & bathrooms
- Bedrooms: 2
- Bathrooms: 2
- Full bathrooms: 1
- 1/4 bathrooms: 1
- Main level bathrooms: 1
- Main level bedrooms: 2
Rooms
- Room types: Bedroom, Dining Room
Bedroom
- Features: All Bedrooms Down
Kitchen
- Features: Granite Counters
Heating
- Central
Cooling
- None
Appliances
- Included: Gas Oven, Gas Range, Microwave, Dryer, Washer
- Laundry: Washer Hookup, Gas Dryer Hookup, In Garage
Features
- Separate/Formal Dining Room, All Bedrooms Down
- Flooring: Tile, Vinyl
- Has fireplace: Yes
- Fireplace features: Living Room
- Common walls with other units/homes: 1 Common Wall,End Unit
Interior area
- Total interior livable area: 925 sqft
Property
Parking
- Total spaces: 2
- Parking features: Driveway Level, Door-Single, Garage, Oversized, Garage Faces Side
- Garage spaces: 2
Features
- Levels: One
- Stories: 1
- Entry location: ground level
- Pool features: Association
- Has spa: Yes
- Spa features: Association
- Fencing: Wood
- Has view: Yes
- View description: None
Lot
- Size: 1,776 Square Feet
- Features: Front Yard, Yard
Details
- Parcel number: 26239301
- Special conditions: Standard
Construction
Type & style
- Home type: SingleFamily
- Property subtype: Single Family Residence
- Attached to another structure: Yes
Materials
- Foundation: Slab
Condition
- Turnkey
- New construction: No
- Year built: 1971
Utilities & green energy
- Sewer: Public Sewer
- Water: Public
Community & HOA
Community
- Features: Curbs, Gutter(s), Sidewalks
HOA
- Has HOA: Yes
- Amenities included: Clubhouse, Pool, Trash
- HOA fee: $330 monthly
- HOA name: La Palma Village
- HOA phone: 714-285-2626
Location
- Region: La Palma
Financial & listing details
- Price per square foot: $649/sqft
- Tax assessed value: $600,000
- Annual tax amount: $7,006
- Date on market: 9/27/2024
- Cumulative days on market: 12 days
- Listing terms: Cash,Cash to New Loan,Conventional,Cal Vet Loan,1031 Exchange,FHA
- Inclusions: Refrigerator/washer & Dryer
- Exclusions: umbrella
Price history
| Date | Event | Price |
|---|---|---|
| 11/4/2024 | Sold | $600,000+0.2%$649/sqft |
Source:  CRMLS #OC24196065 Report a problem CRMLS #OC24196065 Report a problem | ||
| 10/26/2024 | Pending sale | $599,000$648/sqft |
Source: CRMLS #OC24196065 Report a problem | ||
| 10/12/2024 | Contingent | $599,000$648/sqft |
Source: CRMLS #OC24196065 Report a problem | ||
| 10/9/2024 | Price change | $599,000-3.1%$648/sqft |
Source: CRMLS #OC24196065 Report a problem | ||
| 10/4/2024 | Price change | $618,000-1.9%$668/sqft |
Source: CRMLS #OC24196065 Report a problem | ||
| 10/3/2024 | Price change | $629,800-1.6%$681/sqft |
Source: CRMLS #OC24196065 Report a problem | ||
| 9/27/2024 | Listed for sale | $639,800$692/sqft |
Source: CRMLS #OC24196065 Report a problem | ||
Public tax history
| Year | Property taxes | Tax assessment |
|---|---|---|
| 2025 | $7,006 +222.6% | $600,000 +265.7% |
| 2024 | $2,172 +2.4% | $164,064 +2% |
| 2023 | $2,121 +1.4% | $160,848 +2% |
| 2022 | $2,092 +1.3% | $157,695 +2% |
| 2021 | $2,065 +0.5% | $154,603 +1% |
| 2020 | $2,055 | $153,018 +2% |
| 2019 | $2,055 +2.5% | $150,018 +2% |
| 2018 | $2,004 +4.6% | $147,077 +2% |
| 2017 | $1,915 | $144,194 +2% |
| 2016 | $1,915 +0.9% | $141,367 +1.5% |
| 2015 | $1,899 +6% | $139,244 +2% |
| 2014 | $1,791 | $136,517 +0.5% |
| 2013 | -- | $135,901 +2% |
| 2012 | -- | $133,237 +2% |
| 2011 | -- | $130,625 +0.8% |
| 2010 | -- | $129,649 -0.2% |
| 2009 | -- | $129,958 +2% |
| 2008 | -- | $127,410 +2% |
| 2007 | -- | $124,912 +2% |
| 2006 | -- | $122,463 +2% |
| 2005 | -- | $120,062 +2% |
| 2004 | -- | $117,708 +1.9% |
| 2003 | -- | $115,551 +2% |
| 2002 | -- | $113,286 +2% |
| 2001 | $1,141 +2% | $111,065 +2% |
| 2000 | $1,118 | $108,888 |
Find assessor info on the county website
Neighborhood: 90623
Nearby homes
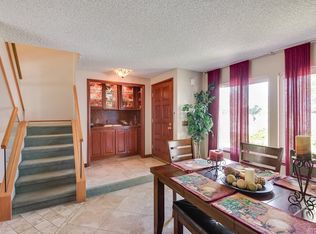
- $729,4003 bd2 ba1.3k sqft5127 Stratford Cir, La Palma, CA 90623Off Market
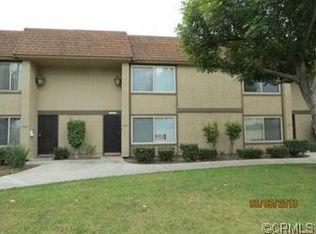
- $687,6003 bd2 ba1.3k sqft5121 Stratford Cir, La Palma, CA 90623Off Market
- $735,8003 bd1 ba1.3k sqft5115 Stratford Cir, La Palma, CA 90623Off Market
- $721,8003 bd1 ba1.3k sqft5111 Stratford Cir, La Palma, CA 90623Off Market
- $671,8002 bd1 ba925 sqft5151 Banbury Cir, La Palma, CA 90623Off Market
- $726,7003 bd1 ba1.3k sqft5105 Stratford Cir, La Palma, CA 90623Off Market
- $664,4002 bd1 ba925 sqft5101 Stratford Cir, La Palma, CA 90623Off Market
- $763,6003 bd2 ba1.3k sqft5157 Banbury Cir, La Palma, CA 90623Off Market
Nearby schools
GreatSchools rating
- 8/10Clara J. King Elementary SchoolGrades: K-6Distance: 0.2 mi
- 4/10Walker Junior High SchoolGrades: 7-8Distance: 0.5 mi
- 9/10John F. Kennedy High SchoolGrades: 9-12Distance: 0.3 mi
Schools provided by the listing agent
- Middle: Walker
- High: Kennedy
Source: CRMLS. This data may not be complete. We recommend contacting the local school district to confirm school assignments for this home.
Get a cash offer in 3 minutes
Find out how much your home could sell for in as little as 3 minutes with a no-obligation cash offer.
Estimated market value
$719,200
Get a cash offer in 3 minutes
Find out how much your home could sell for in as little as 3 minutes with a no-obligation cash offer.
Estimated market value
$719,200
- California
- Orange County
- La Palma
- 90623
- 5131 Stratford Cir
Nearby cities
Nearby zip codes
Other La Palma Topics
