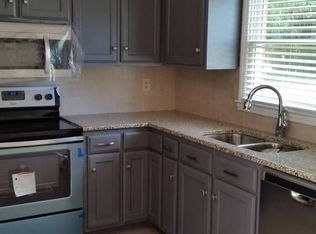
Welcome to this charming Low Country original nestled in the peaceful community of Five Knolls Estates, where timeless Southern character meets endless opportunity. This inviting four-bedroom, two-and-a-half-bathroom home offers the perfect canvas for someone ready to add personal touches and create their dream retreat. This property beautifully blends comfort, privacy, and coastal living. From the moment you arrive, the home’s distinctive Low Country style captures your attention with a wide front porch, classic lines, and an inviting presence embrace the warmth and hospitality that define the region. The freshly painted interior feels clean and bright, accented by the gorgeous white oak flooring that stretches throughout much of the home, bringing warmth and sophistication into every space. The main living area welcomes you with abundant natural light streaming through windows that frame tranquil views of the surrounding palms and mature trees. The kitchen is a wonderful blend of potential and functionality. With generous counter space and a layout designed for both effortless cooking and easy conversation, it’s ready to inspire your inner chef. Add your personal style—perhaps bright quartz countertops, updated lighting, or a farmhouse sink—and watch this space transform into the heart of the home. Tucked conveniently nearby, a charming half bath and dedicated laundry area offer daily convenience, while the main level’s thoughtful design makes entertaining simple. Three additional bedrooms upstairs provide flexibility for a growing family, guests, or the perfect home office. Each room is filled with natural light, overlooking peaceful views that bring the outdoors in. The second full bathroom is smartly designed and can easily be updated to reflect a fresh, coastal-inspired aesthetic. Step outside and discover why this property truly shines. A wide back deck provides the ideal spot for morning coffee, afternoon barbecues, or quiet sunset evenings spent under the stars. Below, your own in-ground pool sparkles—surrounded by tropical palm trees and mature landscaping that create a private haven. The sense of space and privacy continues throughout the property, offering plenty of room for gardening, play, or simply taking in the natural beauty that defines Low Country living. Despite the quiet surroundings, the home is conveniently located within just a couple of miles of Colony Place Shopping Center, making every errand a breeze. Enjoy easy access to Harris Teeter, Brooklyn South Pizza, and a wide variety of local favorites, from casual dining to boutique shopping. The location also places you close to schools, nearby parks, and recreational amenities, providing the perfect balance between convenience and calm. With its classic construction and an outdoor oasis that feels like vacation year-round, this home offers endless possibilities. Whether you’re an inspired renovator looking to restore its Low Country charm or a family seeking a solid home in an established neighborhood, the potential here is undeniable. This is more than just a house—it’s a lifestyle. From the inviting front porch to the private poolside retreat, every element invites you to slow down, soak up the scenery, and make it your own. Come envision how your story will unfold within these walls and experience the warmth, character, and promise of this wonderful Five Knolls Estates home.
Closed
$750,000
5131 Summer Gate Dr, Charlotte, NC 28226
4beds
3,277sqft
Single Family Residence
Built in 1975
0.6 Acres Lot
$753,900 Zestimate®
$229/sqft
$7,832 Estimated rent
Home value
$753,900
$701,000 - $814,000
$7,832/mo
Zestimate® history
Owner options
List your home for rent
$7,832/mo
Rent Zestimate®
Find your next renter with Zillow Rental Manager. Plus, with online applications, you can quickly screen prospective tenants – for free.
$7,832/mo
Rent Zestimate®
Refinance and save
$4,623/mo
Est. payment
Refinancing to a lower rate could help reduce your monthly payments and save thousands over the life of the loan.
$4,623/mo
Est. payment
Explore your selling options
Work with a Zillow partner agent
Leverage their expertise and Zillow's premium Showcase listings to get your home seen by more buyers.
Get startedList with your own agent
Get your home in front of millions of buyers by listing it on Zillow.
Learn how to do itSell it yourself
Take full control of how buyers see your home on Zillow by listing For Sale by Owner (FSBO).
List your homeWhat's special
Zillow last checked:
Listing updated:
Listed by:
Kevin Thompson kthompson@helenadamsrealty.com,
Helen Adams Realty
Bought with:
Stefanie Janky
Howard Hanna Allen Tate Fort Mill
Source: Canopy MLS as distributed by MLS GRID,MLS#: 4328811
Facts & features
Interior
Bedrooms & bathrooms
- Bedrooms: 4
- Bathrooms: 3
- Full bathrooms: 2
- 1/2 bathrooms: 1
- Main level bedrooms: 1
Primary bedroom
- Level: Main
Bedroom s
- Level: Upper
Bedroom s
- Level: Upper
Bedroom s
- Level: Upper
Bathroom full
- Level: Main
Bathroom half
- Level: Main
Bathroom full
- Level: Upper
Dining room
- Level: Main
Great room
- Level: Main
Kitchen
- Level: Main
Laundry
- Level: Main
Living room
- Level: Main
Heating
- Heat Pump
Cooling
- Central Air
Appliances
- Included: Dishwasher, Disposal, Electric Cooktop, Exhaust Hood, Wall Oven
- Laundry: Electric Dryer Hookup, Laundry Room
Features
- Has basement: No
- Fireplace features: Family Room
Interior area
- Total structure area: 3,277
- Total interior livable area: 3,277 sqft
- Finished area above ground: 3,277
- Finished area below ground: 0
Property
Parking
- Parking features: Driveway
- Has uncovered spaces: Yes
Features
- Levels: One and One Half
- Stories: 1.5
- Pool features: In Ground
Lot
- Size: 0.6 Acres
Details
- Parcel number: 21123311
- Zoning: N1-A
- Special conditions: Standard
Construction
Type & style
- Home type: SingleFamily
- Property subtype: Single Family Residence
Materials
- Vinyl, Wood
- Foundation: Crawl Space
Condition
- New construction: No
- Year built: 1975
Utilities & green energy
- Sewer: Public Sewer
- Water: Public
Community & HOA
Community
- Subdivision: Five Knolls Estates
HOA
- Has HOA: Yes
- HOA fee: $125 annually
Location
- Region: Charlotte
Financial & listing details
- Price per square foot: $229/sqft
- Tax assessed value: $587,100
- Annual tax amount: $4,677
- Date on market: 12/11/2025
- Cumulative days on market: 3 days
- Road surface type: Concrete, Paved
Price history
| Date | Event | Price |
|---|---|---|
| 1/9/2026 | Sold | $750,000$229/sqft |
Source:  Canopy MLS as distributed by MLS GRID #4328811 Report a problem Canopy MLS as distributed by MLS GRID #4328811 Report a problem | ||
| 12/11/2025 | Listed for sale | $750,000+68.5%$229/sqft |
Source: Canopy MLS as distributed by MLS GRID #4328811 Report a problem | ||
| 5/2/2019 | Sold | $445,000-3.2%$136/sqft |
Source: Canopy MLS as distributed by MLS GRID #3476235 Report a problem | ||
| 3/29/2019 | Pending sale | $459,900$140/sqft |
Source: Realty One Group Revolution #3476235 Report a problem | ||
| 3/28/2019 | Price change | $459,900-3.2%$140/sqft |
Source: Realty One Group Revolution #3476235 Report a problem | ||
| 3/13/2019 | Price change | $475,000-2.1%$145/sqft |
Source: Realty One Group Revolution #3476235 Report a problem | ||
| 1/2/2019 | Price change | $485,000-3%$148/sqft |
Source: Allen Tate Providence @485 #3456025 Report a problem | ||
| 11/30/2018 | Listed for sale | $500,000+14.9%$153/sqft |
Source: Allen Tate Providence @485 #3456025 Report a problem | ||
| 8/28/2016 | Listing removed | $435,000$133/sqft |
Source: Owner Report a problem | ||
| 8/28/2016 | Listed for sale | $435,000+2.4%$133/sqft |
Source: Owner Report a problem | ||
| 8/26/2016 | Sold | $425,000-2.3%$130/sqft |
Source: Public Record Report a problem | ||
| 7/2/2016 | Pending sale | $435,000$133/sqft |
Source: Owner Report a problem | ||
| 6/17/2016 | Price change | $435,000-1.1%$133/sqft |
Source: Owner Report a problem | ||
| 5/26/2016 | Listed for sale | $439,900+65.4%$134/sqft |
Source: Owner Report a problem | ||
| 6/17/2003 | Sold | $266,000$81/sqft |
Source: Public Record Report a problem | ||
Public tax history
| Year | Property taxes | Tax assessment |
|---|---|---|
| 2025 | $4,677 +1.7% | $587,100 |
| 2024 | $4,599 +3.5% | $587,100 |
| 2023 | $4,446 +0.1% | $587,100 +31.2% |
| 2022 | $4,443 +0.2% | $447,400 |
| 2021 | $4,432 +0.2% | $447,400 |
| 2020 | $4,425 +0.4% | $447,400 |
| 2019 | $4,409 -9.6% | $447,400 +22.1% |
| 2018 | $4,879 +1.8% | $366,300 |
| 2017 | $4,795 | $366,300 |
| 2016 | $4,795 | $366,300 |
| 2015 | $4,795 +0.6% | $366,300 |
| 2014 | $4,767 | $366,300 |
| 2013 | -- | $366,300 -0.6% |
| 2012 | -- | $368,500 |
| 2011 | -- | $368,500 +33.7% |
| 2010 | -- | $275,700 |
| 2009 | -- | $275,700 |
| 2008 | -- | $275,700 |
| 2007 | -- | $275,700 |
| 2006 | -- | $275,700 |
| 2005 | -- | $275,700 |
| 2004 | -- | $275,700 |
| 2003 | -- | $275,700 +28.7% |
| 2002 | -- | $214,240 |
| 2001 | -- | $214,240 |
| 2000 | -- | $214,240 |
Find assessor info on the county website
Neighborhood: Olde Providence South
Nearby homes
- $832,5004 bd2 ba2.6k sqft5115 Summer Gate Dr, Charlotte, NC 28226Off Market
- $748,7003 bd2 ba2.8k sqft5137 Summer Gate Dr, Charlotte, NC 28226Off Market
- $648,7004 bd4 ba2.9k sqft5120 Rea Rd, Charlotte, NC 28226Off Market
- $708,9003 bd2 ba2.3k sqft5132 Rea Rd, Charlotte, NC 28226Off Market
- $777,9004 bd3 ba2.7k sqft5401 Kerry Glen Ln, Charlotte, NC 28226Off Market
- $808,7004 bd3 ba2.6k sqft5139 Summer Gate Dr, Charlotte, NC 28226Off Market
- $616,9004 bd2 ba2.8k sqft5128 Rea Rd, Charlotte, NC 28226Off Market
- $1,079,3004 bd4 ba3.1k sqft5136 Summer Gate Dr, Charlotte, NC 28226Off Market
Nearby schools
GreatSchools rating
- 7/10Olde Providence ElementaryGrades: K-5Distance: 1.3 mi
- 5/10Carmel MiddleGrades: 6-8Distance: 2.4 mi
- 5/10South Mecklenburg HighGrades: 9-12Distance: 3 mi
Schools provided by the listing agent
- Elementary: Olde Providence
- Middle: Carmel
- High: South Mecklenburg
Source: Canopy MLS as distributed by MLS GRID. This data may not be complete. We recommend contacting the local school district to confirm school assignments for this home.
Get a cash offer in 3 minutes
Find out how much your home could sell for in as little as 3 minutes with a no-obligation cash offer.
Estimated market value
$753,900
Get a cash offer in 3 minutes
Find out how much your home could sell for in as little as 3 minutes with a no-obligation cash offer.
Estimated market value
$753,900
- North Carolina
- Mecklenburg County
- Charlotte
- 28226
- Olde Providence South
- 5131 Summer Gate Dr
Nearby cities
Nearby neighborhoods
Nearby zip codes
Other Charlotte Topics
