Skip main navigation
Sold
  • $225,000

    5131 W Edwards Ave, Indianapolis, IN 46221

    4beds
    1,504sqft
    Residential, Single Family Residence
    Built in 1940
    0.47 Acres Lot
    $236,600 Zestimate®
    $150/sqft
    $1,694 Estimated rent

    Home value

    $236,600

    $225,000 - $248,000

    $1,694/mo

    Zestimate® history
    Loading
    Loading...

    Owner options

    List your home for rent

    $1,694/mo

    Rent Zestimate®

    Find your next renter with Zillow Rental Manager. Plus, with online applications, you can quickly screen prospective tenants – for free.

    Learn more

    $1,694/mo

    Rent Zestimate®

    Refinance and save

    $1,479/mo

    Est. payment

    Refinancing to a lower rate could help reduce your monthly payments and save thousands over the life of the loan.

    See today's rates

    $1,479/mo

    Est. payment

    Explore your selling options

    Work with a Zillow partner agent

    Leverage their expertise and Zillow's premium Showcase listings to get your home seen by more buyers.

    Get started

    List with your own agent

    Get your home in front of millions of buyers by listing it on Zillow.

    Learn how to do it

    Sell it yourself

    Take full control of how buyers see your home on Zillow by listing For Sale by Owner (FSBO).

    List your home

    What's special

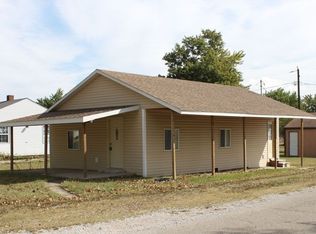
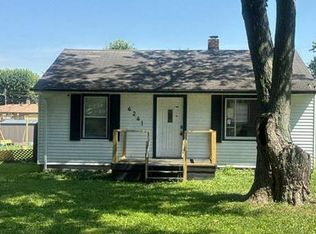
    Welcome to your spacious retreat! This charming 4 bedroom-1 bathroom home offers an inviting and open floor plan with two living spaces, an extended garage, a large utility closet, and a spacious bathroom with a shower-stall and a bathtub. The kitchen is the heart of the home with plenty of counter/cabinet space and its open floor plan that flows into the living space, making it perfect for entertaining. With it being situated on nearly a half-acre lot in a quiet neighborhood with no HOA, this property offer no public through-traffic, a private backyard, a partially fenced in yard with mature trees, a covered back patio, a fire pit, an above ground pool, a pond, a vegetable garden, and a spacious storage shed. The newly placed master bedroom is generously sized, measuring 16x11, making it a four bedroom home. With french doors leading to a covered-back patio, a secluded field and wooded scenery, and a pond with a rippling fountain, it makes for the perfect getaway. Conveniently located to schools, airport, stores, and easy access to downtown, this home strikes the perfect balance between suburban tranquility and urban convenience. Don't miss the opportunity to make this delightful property your own. Schedule a showing today and start envisioning your future in this wonderful home!

    Zillow last checked:

    Listing updated:

    Listing Provided by:

    Todd Messer 317-523-0429,

    @properties

    Bought with:

    Roberto Mejia

    F.C. Tucker Company

    Source: MIBOR as distributed by MLS GRID,MLS#: 21972345MLS Logo

    Facts & features

    Interior

    Bedrooms & bathrooms
    • Bedrooms: 4
    • Bathrooms: 1
    • Full bathrooms: 1
    • Main level bathrooms: 1
    • Main level bedrooms: 4
    Primary bedroom
    • Features: Carpet
    • Level: Main
    • Area: 176 Square Feet
    • Dimensions: 16x11
    Bedroom 2
    • Features: Laminate Hardwood
    • Level: Main
    • Area: 144 Square Feet
    • Dimensions: 12x12
    Bedroom 3
    • Features: Carpet
    • Level: Main
    • Area: 132 Square Feet
    • Dimensions: 12x11
    Bedroom 4
    • Features: Carpet
    • Level: Main
    • Area: 121 Square Feet
    • Dimensions: 11x11
    Dining room
    • Features: Vinyl
    • Level: Main
    • Area: 135 Square Feet
    • Dimensions: 15x9
    Family room
    • Features: Carpet
    • Level: Main
    • Area: 130 Square Feet
    • Dimensions: 13x10
    Foyer
    • Features: Laminate Hardwood
    • Level: Main
    • Area: 112 Square Feet
    • Dimensions: 16x7
    Kitchen
    • Features: Vinyl
    • Level: Main
    • Area: 130 Square Feet
    • Dimensions: 13x10
    Living room
    • Features: Carpet
    • Level: Main
    • Area: 180 Square Feet
    • Dimensions: 18x10
    Utility room
    • Features: Vinyl
    • Level: Main
    • Area: 45 Square Feet
    • Dimensions: 9x5
    Heating
    • Forced Air
    Cooling
    • Has cooling: Yes
    Appliances
    • Included: Dishwasher, Electric Water Heater, Disposal, Microwave, Gas Oven, Refrigerator, Water Heater
    Features
    • Ceiling Fan(s)
    • Has basement: No
    Interior area
    • Total structure area: 1,504
    • Total interior livable area: 1,504 sqft

    Property

    Parking
    • Total spaces: 2
    • Parking features: Attached
    • Attached garage spaces: 2
    Features
    • Levels: One
    • Stories: 1
    Lot
    • Size: 0.47 Acres
    Details
    • Additional structures: Barn Mini
    • Parcel number: 491131106008000200
    • Horse amenities: None

    Construction

    Type & style
    • Home type: SingleFamily
    • Architectural style: Ranch
    • Property subtype: Residential, Single Family Residence
    Materials
    • Vinyl Siding
    • Foundation: Crawl Space
    Condition
    • Updated/Remodeled
    • New construction: No
    • Year built: 1940

    Utilities & green energy

    • Water: Municipal/City

    Community & neighborhood

    Location
    • Region: Indianapolis
    • Subdivision: No Subdivision

    Price history

    DateEventPrice
    5/3/2024Sold$225,000$150/sqft
    Source: MIBOR as distributed by MLS GRID #21972345 Report a problem
    4/12/2024Pending sale$225,000$150/sqft
    Source: MIBOR as distributed by MLS GRID #21972345 Report a problem
    4/5/2024Listed for sale$225,000+28.6%$150/sqft
    Source: MIBOR as distributed by MLS GRID #21972345 Report a problem
    11/1/2021Sold$175,000+6.1%$116/sqft
    Source: Public Record Report a problem
    9/17/2021Pending sale$165,000$110/sqft
    Source: MIBOR as distributed by MLS GRID #21813518 Report a problem
    9/16/2021Listed for sale$165,000+32%$110/sqft
    Source: MIBOR as distributed by MLS GRID #21813518 Report a problem
    6/9/2020Sold$125,000-7.3%$83/sqft
    Source: MIBOR as distributed by MLS GRID #21700575 Report a problem
    5/4/2020Pending sale$134,900$90/sqft
    Source: Jeneene West Realty, LLC #21700575 Report a problem
    5/2/2020Price change$134,900-0.1%$90/sqft
    Source: Jeneene West Realty, LLC #21700575 Report a problem
    4/7/2020Price change$135,000-3.6%$90/sqft
    Source: Jeneene West Realty, LLC #21700575 Report a problem
    3/16/2020Listed for sale$140,000$93/sqft
    Source: Jeneene West Realty, LLC #21700575 Report a problem

    Public tax history

    YearProperty taxesTax assessment
    2025$2,002 +13%$231,200 +27.9%
    2024$1,772 +2.5%$180,800 +12.2%
    2023$1,730 +90.6%$161,200 +3.1%
    2022$908 +26.1%$156,300 +74.1%
    2021$719 +20.9%$89,800 +6.8%
    2020$595 -0.7%$84,100 +10.1%
    2019$599 -4%$76,400 +1.6%
    2018$625 -5.4%$75,200 +0.5%
    2017$660 +11.5%$74,800 +6.9%
    2016$592 +2.7%$70,000 +4.5%
    2014$576 -0.5%$67,000
    2013$579 $67,000 -3.9%
    2012$579 $69,700 +1%
    2011-- $69,000 +12.2%
    2010$485 +19.6%$61,500
    2009$405 $61,500 -7.5%
    2007-- $66,500 -19.9%
    2006-- $83,000 +17.7%
    2005-- $70,500
    2004-- $70,500
    2003-- $70,500 +93.7%
    2002-- $36,400 +200.1%
    2001-- $12,130
    2000-- $12,130

    Find assessor info on the county website

    Neighborhood: Mars Hill

    Nearby schools

    GreatSchools rating
    Get a cash offer in 3 minutes
    Find out how much your home could sell for in as little as 3 minutes with a no-obligation cash offer.
    Estimated market value
    $236,600
    Get a cash offer in 3 minutes
    Find out how much your home could sell for in as little as 3 minutes with a no-obligation cash offer.
    Estimated market value
    $236,600