One or more photo(s) has been virtually staged. This price makes this the lowest list price per square ft. in several years this side of Bent Tree Village! Welcome to the wonderful grand community of Bent Tree. This large home rests on .70 acres with picturesque lake views from the rear yard and home. As you enter, you are greeted by a trickling fountain and pond surrounded by floor to ceiling windows adding abundant light to the inside foyer, dining, and living rooms. The central kitchen features stainless appliances, white cabinets, and sparkled grey/blue granite countertops that are just stunning. The 21' x 27' family room offers cathedral ceilings with central fireplace and neutral laminate flooring. It steps out to the oversized covered and screened lanai with sparkling and resurfaced swimming pool and a newly-painted pool cage. The primary bedroom is oversized and has dual walk-in closets and a bathroom with jetted tub, bidet, and a fenced outside area perfect for an outside shower. Upstairs features two more oversized bedrooms, a bathroom, and an outside deck from the guest bedroom overlooking the pool and beautiful lake. This home has an inside laundry room and a 3-car garage with large work area to the side. Bent Tree is a super sought-after gated neighborhood of grand homes with larger lots, manicured grounds, and abundant lakes. Bent Tree Golf Course is just through the community. It was originally designed in 1975 hosting many US Open Qualifiers and was redesigned in 2015. Enjoy this beautifully tree-lined community in eastern Sarasota.
Sold for $765,000
$765,000
5131 WILLOW LEAF DRIVE, SARASOTA, FL 34241
4beds
3,581sqft
Single Family Residence
Built in 1986
0.7 Acres Lot
$746,500 Zestimate®
$214/sqft
$5,240 Estimated rent
Home value
$746,500
$679,000 - $821,000
$5,240/mo
Zestimate® history
Owner options
List your home for rent
$5,240/mo
Rent Zestimate®
Find your next renter with Zillow Rental Manager. Plus, with online applications, you can quickly screen prospective tenants – for free.
$5,240/mo
Rent Zestimate®
Refinance and save
$5,007/mo
Est. payment
Refinancing to a lower rate could help reduce your monthly payments and save thousands over the life of the loan.
$5,007/mo
Est. payment
Explore your selling options
Work with a Zillow partner agent
Leverage their expertise and Zillow's premium Showcase listings to get your home seen by more buyers.
Get startedList with your own agent
Get your home in front of millions of buyers by listing it on Zillow.
Learn how to do itSell it yourself
Take full control of how buyers see your home on Zillow by listing For Sale by Owner (FSBO).
List your homeWhat's special
Newly-painted pool cageCentral fireplacePicturesque lake viewsFloor to ceiling windowsTrickling fountain and pondFenced outside areaJetted tub
Zillow last checked:
Listing updated:
Listed by:
Joe Cleary 941-650-8485,
RE/MAX ALLIANCE GROUP 941-954-5454
Bought with:
Walter Shepherd, 3308625
COLDWELL BANKER REALTY
Source: Stellar MLS,MLS#: A4633039 Originating MLS: Sarasota - Manatee
Originating MLS: Sarasota - Manatee
Facts & features
Interior
Bedrooms & bathrooms
- Bedrooms: 4
- Bathrooms: 3
- Full bathrooms: 3
Rooms
- Room types: Breakfast Room Separate, Family Room, Dining Room, Living Room, Utility Room, Storage Rooms
Primary bedroom
- Features: Ceiling Fan(s), Dual Closets
- Level: First
- Area: 240 Square Feet
- Dimensions: 20x12
Bedroom 2
- Features: Built-in Closet
- Level: First
- Area: 168 Square Feet
- Dimensions: 14x12
Bedroom 3
- Features: Built-in Closet
- Level: Second
- Area: 221 Square Feet
- Dimensions: 13x17
Bedroom 4
- Features: Walk-In Closet(s)
- Level: Second
- Area: 286 Square Feet
- Dimensions: 22x13
Balcony porch lanai
- Level: First
- Area: 616 Square Feet
- Dimensions: 28x22
Dinette
- Level: First
- Area: 108 Square Feet
- Dimensions: 9x12
Dining room
- Level: First
- Area: 180 Square Feet
- Dimensions: 15x12
Family room
- Features: Wet Bar
- Level: First
- Area: 567 Square Feet
- Dimensions: 21x27
Kitchen
- Features: Breakfast Bar
- Level: First
- Area: 169 Square Feet
- Dimensions: 13x13
Laundry
- Level: First
- Area: 40 Square Feet
- Dimensions: 5x8
Living room
- Features: Built-In Shelving
- Level: First
- Area: 221 Square Feet
- Dimensions: 13x17
Heating
- Central, Electric
Cooling
- Central Air
Appliances
- Included: Dishwasher, Disposal, Dryer, Electric Water Heater, Range, Range Hood, Refrigerator, Washer
- Laundry: Inside, Laundry Room
Features
- Built-in Features, Cathedral Ceiling(s), Ceiling Fan(s), Central Vacuum, High Ceilings, Primary Bedroom Main Floor, Split Bedroom, Stone Counters, Thermostat, Walk-In Closet(s)
- Flooring: Carpet, Ceramic Tile, Laminate
- Doors: Sliding Doors
- Has fireplace: No
- Fireplace features: Family Room
Interior area
- Total structure area: 4,885
- Total interior livable area: 3,581 sqft
Property
Parking
- Total spaces: 3
- Parking features: Garage - Attached
- Attached garage spaces: 3
Features
- Levels: Two
- Stories: 2
- Patio & porch: Covered, Porch, Rear Porch, Screened
- Exterior features: Private Mailbox, Rain Gutters
- Has private pool: Yes
- Pool features: Gunite, Screen Enclosure
- Has view: Yes
- View description: Park/Greenbelt, Trees/Woods, Water, Lake
- Has water view: Yes
- Water view: Water,Lake
- Waterfront features: Lake Front, Lake Privileges
Lot
- Size: 0.7 Acres
- Residential vegetation: Mature Landscaping, Oak Trees, Trees/Landscaped
Details
- Parcel number: 0265060001
- Zoning: RE1
- Special conditions: None
Construction
Type & style
- Home type: SingleFamily
- Architectural style: Contemporary
- Property subtype: Single Family Residence
- Attached to another structure: Yes
Materials
- Block, Stucco
- Foundation: Slab
- Roof: Membrane,Shingle
Condition
- New construction: No
- Year built: 1986
Utilities & green energy
- Sewer: Public Sewer
- Water: Public
- Utilities for property: Cable Connected, Electricity Connected, Fire Hydrant, Public, Sewer Connected, Street Lights, Water Connected
Community & HOA
Community
- Features: Buyer Approval Required, Deed Restrictions, Gated Community - No Guard, Golf Carts OK, Golf
- Pet fee: $0 monthly
- Subdivision: BENT TREE VILLAGE
HOA
- Has HOA: Yes
- Amenities included: Fence Restrictions, Gated, Golf Course
- Services included: Manager
- HOA fee: $56 monthly
- HOA name: SunState Management Co.
- HOA phone: 941-961-8485
Location
- Region: Sarasota
Financial & listing details
- Price per square foot: $214/sqft
- Tax assessed value: $777,500
- Annual tax amount: $8,454
- Date on market: 12/21/2024
- Cumulative days on market: 243 days
- Listing terms: Cash,Conventional
- Ownership: Fee Simple
- Total actual rent: 0
- Electric utility on property: Yes
- Road surface type: Asphalt
Price history
| Date | Event | Price |
|---|---|---|
| 10/17/2025 | Sold | $765,000-4.4%$214/sqft |
Source:  Stellar MLS #A4633039 Report a problem Stellar MLS #A4633039 Report a problem | ||
| 7/24/2025 | Listed for sale | $800,000$223/sqft |
Source: Stellar MLS #A4633039 Report a problem | ||
| 7/12/2025 | Pending sale | $800,000$223/sqft |
Source: Stellar MLS #A4633039 Report a problem | ||
| 6/11/2025 | Price change | $800,000-3%$223/sqft |
Source: Stellar MLS #A4633039 Report a problem | ||
| 5/27/2025 | Price change | $824,900-2.4%$230/sqft |
Source: Stellar MLS #A4633039 Report a problem | ||
| 4/11/2025 | Price change | $844,900-3.9%$236/sqft |
Source: Stellar MLS #A4633039 Report a problem | ||
| 2/20/2025 | Price change | $879,000-5%$245/sqft |
Source: Stellar MLS #A4633039 Report a problem | ||
| 12/21/2024 | Listed for sale | $925,000+42.3%$258/sqft |
Source: Stellar MLS #A4633039 Report a problem | ||
| 8/29/2019 | Listing removed | $4,000$1/sqft |
Source: BRAND REALTY & ASSOCIATES #N6106512 Report a problem | ||
| 7/30/2019 | Listed for rent | $4,000$1/sqft |
Source: BRAND REALTY & ASSOCIATES #N6106512 Report a problem | ||
| 7/16/2019 | Listing removed | $649,900$181/sqft |
Source: BRAND REALTY & ASSOCIATES #N6102808 Report a problem | ||
| 2/22/2019 | Price change | $649,900-6.5%$181/sqft |
Source: BRAND REALTY & ASSOCIATES #N6102808 Report a problem | ||
| 11/13/2018 | Listed for sale | $695,000+20.9%$194/sqft |
Source: BRAND REALTY & ASSOCIATES #N6102808 Report a problem | ||
| 7/6/2017 | Listing removed | $575,000$161/sqft |
Source: BRAND REALTY & ASSOCIATES #N5907891 Report a problem | ||
| 4/3/2017 | Price change | $575,000-4%$161/sqft |
Source: BRAND REALTY & ASSOCIATES #N5907891 Report a problem | ||
| 3/13/2017 | Listed for sale | $599,000$167/sqft |
Source: BRAND REALTY & ASSOCIATES #N5907891 Report a problem | ||
| 3/13/2017 | Pending sale | $599,000$167/sqft |
Source: BRAND REALTY & ASSOCIATES #N5907891 Report a problem | ||
| 3/31/2016 | Listed for sale | $599,000$167/sqft |
Source: BRAND REALTY & ASSOCIATES #N5907891 Report a problem | ||
| 2/16/2016 | Listing removed | $599,000$167/sqft |
Source: BRAND REALTY & ASSOCIATES #N5904401 Report a problem | ||
| 11/1/2015 | Price change | $599,000-2.6%$167/sqft |
Source: BRAND REALTY & ASSOCIATES #N5904401 Report a problem | ||
| 10/2/2015 | Price change | $615,000+0%$172/sqft |
Source: BRAND REALTY & ASSOCIATES LLC #N5904401 Report a problem | ||
| 9/9/2015 | Price change | $614,900-1.6%$172/sqft |
Source: BRAND REALTY & ASSOCIATES LLC #N5904401 Report a problem | ||
| 6/24/2015 | Listed for sale | $624,900+78.5%$175/sqft |
Source: BRAND REALTY & ASSOCIATES LLC #N5904401 Report a problem | ||
| 11/13/2009 | Sold | $350,000-22.2%$98/sqft |
Source: Public Record Report a problem | ||
| 6/20/2009 | Listing removed | $449,900$126/sqft |
Source: Listhub #A3896310 Report a problem | ||
| 3/18/2009 | Price change | $449,900-10%$126/sqft |
Source: Listhub #A3896310 Report a problem | ||
| 2/14/2009 | Listed for sale | $499,900-6.6%$140/sqft |
Source: Listhub #A3896310 Report a problem | ||
| 4/8/2003 | Sold | $535,000+25.9%$149/sqft |
Source: Public Record Report a problem | ||
| 5/1/2001 | Sold | $425,000$119/sqft |
Source: Public Record Report a problem | ||
Public tax history
| Year | Property taxes | Tax assessment |
|---|---|---|
| 2025 | $9,401 +5% | $692,227 +10% |
| 2024 | $8,956 +5.9% | $629,297 +10% |
| 2023 | $8,454 +9.1% | $572,088 +10% |
| 2022 | $7,752 +21.5% | $520,080 +10% |
| 2021 | $6,379 +4.1% | $472,800 +6.6% |
| 2020 | $6,128 +6.7% | $443,700 +6.3% |
| 2019 | $5,743 | $417,300 -3.8% |
| 2018 | $5,743 -3.1% | $433,600 +3.8% |
| 2017 | $5,929 +28.7% | $417,800 +0.5% |
| 2016 | $4,605 -22.1% | $415,800 +21.7% |
| 2015 | $5,913 +20.4% | $341,600 -5.1% |
| 2014 | $4,911 -0.5% | $359,800 |
| 2013 | $4,937 +0.8% | $359,800 -0.2% |
| 2012 | $4,899 -2.8% | $360,600 -4.4% |
| 2011 | $5,039 -18.3% | $377,100 -16% |
| 2010 | $6,167 -11.7% | $449,000 -8% |
| 2009 | $6,982 | $488,200 -10.2% |
| 2008 | $6,982 -12.9% | $543,600 -11% |
| 2007 | $8,013 | $611,002 +2.5% |
| 2006 | -- | $596,100 +13.4% |
| 2005 | -- | $525,700 +9% |
| 2004 | $7,664 +31.2% | $482,500 +29.8% |
| 2003 | $5,841 +1.6% | $371,610 +2.4% |
| 2002 | $5,751 +12.3% | $362,900 +6.9% |
| 2001 | $5,122 +2.7% | $339,570 +3% |
| 2000 | $4,988 | $329,680 |
Find assessor info on the county website
Neighborhood: 34241
Nearby homes
- $1,145,3004 bd4 ba3.5k sqft5129 Willow Leaf Dr, Sarasota, FL 34241Off Market
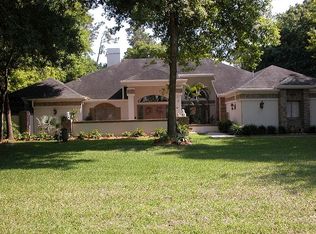
- $1,016,9004 bd4 ba3.4k sqft5133 Willow Leaf Dr, Sarasota, FL 34241Off Market
- $1,131,3005 bd5 ba4.9k sqft7305 Crape Myrtle Way, Sarasota, FL 34241Off Market
- $1,056,6004 bd3 ba4.1k sqft5132 Willow Leaf Dr, Sarasota, FL 34241Off Market
- $845,8004 bd3 ba2.6k sqft5134 Willow Leaf Dr, Sarasota, FL 34241Off Market
- $1,269,3004 bd4 ba4.9k sqft5127 Willow Leaf Dr, Sarasota, FL 34241Off Market
- $1,022,5003 bd4 ba3.7k sqft5135 Willow Leaf Dr, Sarasota, FL 34241Off Market
- $946,4003 bd2 ba2.4k sqft5130 Willow Leaf Dr, Sarasota, FL 34241Off Market
Nearby schools
GreatSchools rating
- 10/10Lakeview Elementary SchoolGrades: PK-5Distance: 0.4 mi
- 9/10Sarasota Middle SchoolGrades: 6-8Distance: 2.9 mi
- 5/10Sarasota High SchoolGrades: 9-12Distance: 6.9 mi
Schools provided by the listing agent
- Elementary: Lakeview Elementary
- Middle: Sarasota Middle
- High: Sarasota High
Source: Stellar MLS. This data may not be complete. We recommend contacting the local school district to confirm school assignments for this home.
Get a cash offer in 3 minutes
Find out how much your home could sell for in as little as 3 minutes with a no-obligation cash offer.
Estimated market value
$746,500
Get a cash offer in 3 minutes
Find out how much your home could sell for in as little as 3 minutes with a no-obligation cash offer.
Estimated market value
$746,500
- Florida
- Sarasota County
- Sarasota
- 34241
- 5131 WILLOW LEAF DRIVE
Nearby cities
Nearby neighborhoods
Nearby zip codes
Other Sarasota Topics
