Skip main navigation
Sold for $545,000
  • $545,000

    51317 Hook Dr, Macomb, MI 48042

    4beds
    2,626sqft
    Single Family Residence
    Built in 2004
    0.41 Acres Lot
    $563,100 Zestimate®
    $208/sqft
    $3,154 Estimated rent

    Home value

    $563,100

    $524,000 - $603,000

    $3,154/mo

    Zestimate® history
    Loading
    Loading...

    Owner options

    List your home for rent

    $3,154/mo

    Rent Zestimate®

    Find your next renter with Zillow Rental Manager. Plus, with online applications, you can quickly screen prospective tenants – for free.

    Learn more

    $3,154/mo

    Rent Zestimate®

    Refinance and save

    $3,829/mo

    Est. payment

    Refinancing to a lower rate could help reduce your monthly payments and save thousands over the life of the loan.

    See today's rates

    $3,829/mo

    Est. payment

    Explore your selling options

    Work with a Zillow partner agent

    Leverage their expertise and Zillow's premium Showcase listings to get your home seen by more buyers.

    Get started

    List with your own agent

    Get your home in front of millions of buyers by listing it on Zillow.

    Learn how to do it

    Sell it yourself

    Take full control of how buyers see your home on Zillow by listing For Sale by Owner (FSBO).

    List your home

    What's special

    Inviting fireplaceLimestone accentsMatching oversized patioNew carpetLarge soaking tubBay corner doorwallEngineered hardwood flooring
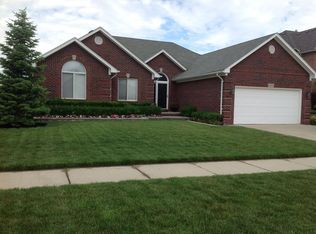
    WoW!! This is the home you have been searching for! Gorgeous - 1 owner home in Macomb backing to a winding creek! Meticulously maintained and updated throughout!! Brick from Top to Bottom with Limestone accents and address!! Custom built from the gorgeous stamped concrete front tiered patio entrance catwalking to the matching oversized patio in the back. Fully Sprinklered!! Peace and tranquility to enjoy the beautiful Michigan 4 seasons! The interior matches the customized quality from the engineered hardwood flooring on the first floor to the new carpet and the bridge over the second floor! The kitchen is huge with dining area open to bay corner doorwall wrapped to side windows for extra light and airy feeling and enhanced by the updated white cabinetry and special "leather" finished granite. The great room focuses on an inviting fireplace and coffee bar and wine fridge to conveniently enhance your entertaining pleasures! Primary Suite offers 2 walk-in closets and separate large soaking tub and walk in shower! 3 large upper bedrooms separated by gorgeous bridge overlooking first floor! Even the Garage is finished with slat board to organize tools! Basement is a clean slate with a back-up sump pump and has a waterproof wrap! Plenty of options to create your own finishing living space! Move in and Enjoy this Meticulous Home! idrng

    Zillow last checked:

    Listing updated:

    Listed by:

    Rosalie Iwig 586-612-5336,

    Realty Executives Home Towne Shelby

    Bought with:

    Dan Korzeniewski, 6501343353

    Stonemark Realtors LLC

    Source: MiRealSource,MLS#: 50184710MLS LogoOriginating MLS: MiRealSource

    Facts & features

    Interior

    Bedrooms & bathrooms
    • Bedrooms: 4
    • Bathrooms: 3
    • Full bathrooms: 2
    • 1/2 bathrooms: 1
    Primary bedroom
    • Level: First
    Bedroom 1
    • Features: Wood
    • Level: Entry
    • Area: 225
    • Dimensions: 15 x 15
    Bedroom 2
    • Features: Carpet
    • Level: Upper
    • Area: 210
    • Dimensions: 15 x 14
    Bedroom 3
    • Features: Carpet
    • Level: Upper
    • Area: 156
    • Dimensions: 13 x 12
    Bedroom 4
    • Features: Carpet
    • Level: Upper
    • Area: 143
    • Dimensions: 13 x 11
    Bathroom 1
    • Features: Ceramic
    • Level: Entry
    • Area: 90
    • Dimensions: 10 x 9
    Bathroom 2
    • Features: Ceramic
    • Level: Upper
    • Area: 50
    • Dimensions: 10 x 5
    Great room
    • Level: Entry
    • Area: 378
    • Dimensions: 21 x 18
    Heating
    • Forced Air, Natural Gas
    Cooling
    • Central Air
    Appliances
    • Included: Dishwasher, Dryer, Microwave, Range/Oven, Refrigerator, Washer, Gas Water Heater
    • Laundry: First Floor Laundry, Entry
    Features
    • Interior Balcony, Sump Pump, Eat-in Kitchen
    • Flooring: Ceramic Tile, Hardwood, Wood, Carpet
    • Windows: Bay Window(s)
    • Basement: Concrete,Unfinished
    • Number of fireplaces: 1
    • Fireplace features: Gas, Great Room
    Interior area
    • Total structure area: 4,337
    • Total interior livable area: 2,626 sqft
    • Finished area above ground: 2,626
    • Finished area below ground: 0

    Property

    Parking
    • Total spaces: 3
    • Parking features: Attached, Electric in Garage
    • Attached garage spaces: 3
    Features
    • Levels: One and One Half
    • Stories: 1
    • Patio & porch: Patio
    • Frontage type: Road
    • Frontage length: 108
    Lot
    • Size: 0.41 Acres
    • Dimensions: 108 x 185
    Details
    • Parcel number: 200815407022
    • Special conditions: Private

    Construction

    Type & style
    • Home type: SingleFamily
    • Architectural style: Contemporary
    • Property subtype: Single Family Residence
    Materials
    • Brick
    • Foundation: Basement, Concrete Perimeter
    Condition
    • New construction: No
    • Year built: 2004

    Utilities & green energy

    • Sewer: Public Sanitary
    • Water: Public

    Community & neighborhood

    Location
    • Region: Macomb
    • Subdivision: The Fairways Of Macomb #2

    HOA & financial

    HOA
    • Has HOA: Yes
    • HOA fee: $300 annually

    Other

    Other facts
    • Listing agreement: Exclusive Right to Sell/VR
    • Listing terms: Cash,Conventional,FHA,VA Loan
    • Road surface type: Paved

    Price history

    DateEventPrice
    9/16/2025Sold$545,000+0.9%$208/sqft
    Source: MiRealSource #50184710 Report a problem
    9/1/2025Pending sale$539,900$206/sqft
    Source: MiRealSource #50184710 Report a problem
    8/9/2025Price change$539,900-1.8%$206/sqft
    Source: MiRealSource #50184710 Report a problem
    7/9/2025Listed for sale$549,900+633.2%$209/sqft
    Source: Owner Report a problem
    4/20/2004Sold$75,000$29/sqft
    Source: Public Record Report a problem

    Public tax history

    YearProperty taxesTax assessment
    2025$5,261 +4.7%$232,400 +3.2%
    2024$5,023 +5.3%$225,200 +10.9%
    2023$4,769 +2.8%$203,000 +12.2%
    2022$4,639 +0.2%$180,900 +7.5%
    2021$4,632 $168,300 +1.9%
    2020$4,632 +7.8%$165,100 +4.9%
    2019$4,297 +4.2%$157,400 +2.2%
    2018$4,124 +6.7%$154,000 +4.4%
    2017$3,864 $147,570
    2016$3,864 $147,570 +6.4%
    2015$3,864 +414%$138,700 +12.3%
    2014$752 $123,470 +1.4%
    2011$752 $121,740 -10.7%
    2009-- $136,290

    Find assessor info on the county website

    Neighborhood: 48042

    Nearby schools

    GreatSchools rating
    Schools provided by the listing agent
    • District: Chippewa Valley Schools

    Source: MiRealSource. This data may not be complete. We recommend contacting the local school district to confirm school assignments for this home.

    Get a cash offer in 3 minutes
    Find out how much your home could sell for in as little as 3 minutes with a no-obligation cash offer.
    Estimated market value
    $563,100
    Get a cash offer in 3 minutes
    Find out how much your home could sell for in as little as 3 minutes with a no-obligation cash offer.
    Estimated market value
    $563,100