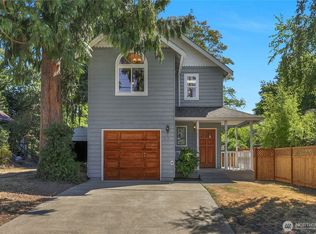
Hardwoods, slate, tile and wall-to-wall throughout. Main entry foyer leads to wide central staircase with extensive natural lighting. Main floor: 10ft ceilings with crown molding throughout the main floor. Spacious open living and dining rooms. Corner gas fireplace in living room. Guest half bath and pantry/closet. Gourmet kitchen with large island with second sink and five burner gas range. Kitchen opens onto adjoining family room. French doors lead to a large deck (plumbed for gas BBQ) with direct access to the garden, stone patio and landscaped backyard. New central air conditioning and new roof (with transferable warranty) installed in 2020. Upper floor: 10 ft plus vaulted ceilings throughout the upper floor. Large primary suite with dual walk-in closets, large bath with dual sinks, large walk-in shower, separate jetted tub, private toilet, and territorial view. Separate full laundry room on upper floor. Skylight in second upper floor full bath. Two large guest bedrooms with generous closet space. Ground floor: Huge (600 square foot) ground floor office/den/pottery studio or bedroom with half bath and gas fireplace. Plumbed for a second kitchen. Opens onto a private garden with a covered stone patio sitting area. Attached two car garage includes ample storage and workbench area. Ideal space for a wine cellar. Well maintained gardens front and back. No lawn to mow. Security system.
This property is not currently displayed as for sale or rent on Zillow. This may be different from what's on other websites or public sources.