Welcome to Your Dream Home!
*Brand New Single Family Home. Award winning Lake Stevens Schools.
Step inside the stunning brand new home where elegance meets everyday convenience. This exceptional home offers a perfect blend of modern design and thoughtful features that cater to your lifestyle.
*Spacious Open-Concept Great Room
As you enter, you'll be greeted by a spacious open-concept great room, designed to be the heart of your home. This bright and airy space is perfect for hosting friends and family, where laughter and warmth flow effortlessly. Large windows allow natural light to flood in, creating an inviting and cheerful atmosphere that sets the tone for memorable gatherings.
*Modern Kitchen
The heart of the home continues in the modern kitchen, equipped with a generous island and a full pantry that any culinary enthusiast would adore. This kitchen is not just a place to cook but a space where you can create culinary masterpieces or enjoy cozy breakfasts with loved ones, making every moment spent here a delightful experience.
*Relaxing Back Patio
Step outside to the relaxing fully-fenced back patio, your private oasis where the gentle breeze rustles the leaves, inviting you to unwind. This serene outdoor space is ideal for sipping your morning coffee or enjoying a quiet evening with a book, providing the perfect backdrop for relaxation after a busy day.
*Thoughtful Front Closet
Convenience is key, and with a thoughtful closet right at the front door, keeping your home organized and welcoming for guests has never been easier. This practical feature ensures that your space remains tidy and inviting, making every arrival a pleasant experience.
*Versatile Bonus Room
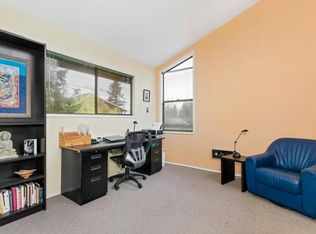
Venture upstairs to discover a versatile bonus room, a fabulous space perfect for movie nights, playtime, or creating a charming home office. This adaptable area allows you to tailor your home to your needs, whether you want a cozy family retreat or a productive workspace.
*Four Spacious Bedrooms
The Gorgeous home with tons of upgrades boasts four spacious bedrooms. This ample space ensures that family members or guests will feel right at home, with plenty of room for personalization and comfort.
*Luxurious Primary Suite
At the end of the day, retreat to your luxurious primary suite, complete with a dual-sink vanity, soothing shower, and relaxing bathtub. This private sanctuary transforms each evening into a spa-like experience, allowing you to unwind in style and comfort.
*Embrace a Lifestyle of Comfort and Community
You're not just renting a house; you're starting a new chapter in a beautiful, brand new home. Make this home your own and begin creating cherished memories in this picturesque setting, where comfort, elegance, and community come together to enhance your living experience.
* Pets are allowed on a case-to-case basis with an additional pet fee.
* The owners pay the monthly HOA dues through BricksFolios, and the residents pay the utilities.
______________________
In order to meet lease requirements all BricksFolios PM LLC residents are enrolled in the Resident Benefits Package (RBP) for $39.95/month which includes $300K renters insurance (if you maintain your own coverage the RBP cost is adjusted to $25), credit building to help boost the resident's credit score with timely rent payments, up to $1M Identity Theft Protection, HVAC air filter delivery (for applicable properties), move-in concierge service making utility connection and home service setup a breeze during your move-in, our best-in-class resident rewards program, on-demand pest control, and much more! To get the most out of the RBP residents can upgrade into our premium RBP package for an additional $16 a month ($55.95/month) which includes on-demand pest control. More details upon application.
______________________
BricksFolios offers competitive rental co-broker commissions to licensed brokers, so please contact us for more information.
______________________
BricksFolios Property Management is an equal housing lessor under the FHA. Applicable local, state, and federal laws may apply. Additional terms and conditions apply. This listing is not an offer to rent. You must submit additional information including an application to rent and an application fee. All leasing information is believed to be accurate, but changes may have occurred since photographs were taken and square footage is estimated. Renters to verify all the information.
Furthermore, prices and dates may change without notice. Please note this home may be governed by a HOA and could require additional applications and/or fees. An account set-up fee will be charged on all new leases.
Beware of scams: We will never ask you for your username and password. We do not advertise on Craigslist, Social Serve, etc. We never request funds through a payment app like CashApp, Venmo, or Zelle.
For more info, please submit an inquiry for this home. Applications are subject to our qualification requirements. Additional terms and conditions apply. CONSENT TO TEXT MESSAGING: By entering your mobile phone number, you expressly consent to receive text messages from BricksFolios. Message and Data rates may apply.
*Take the First Step Toward Your Dream Rental Home
Don't miss this incredible opportunity to move into a thoughtfully designed home in a thriving community. Contact us today to learn more and take the next step toward a life filled with comfort, convenience, and peace of mind.
Sold for $799,990
Price history
| Date | Event | Price |
|---|---|---|
| 4/7/2025 | Listing removed | $3,550$2/sqft |
Source: Zillow Rentals Report a problem | ||
| 4/6/2025 | Price change | $3,550+4.4%$2/sqft |
Source: Zillow Rentals Report a problem | ||
| 3/28/2025 | Sold | $799,990$342/sqft |
Source: Public Record Report a problem | ||
| 3/28/2025 | Listed for rent | $3,400$1/sqft |
Source: Zillow Rentals Report a problem | ||
| 3/7/2025 | Price change | $799,990-0.6%$342/sqft |
Source:  Century Communities Report a problem Century Communities Report a problem | ||
| 3/4/2025 | Price change | $804,990+0.6%$344/sqft |
Source: Century Communities Report a problem | ||
| 2/16/2025 | Price change | $799,990-2%$342/sqft |
Source: Century Communities Report a problem | ||
| 2/13/2025 | Price change | $815,990+2%$349/sqft |
Source: Century Communities Report a problem | ||
| 1/26/2025 | Price change | $799,990-2%$342/sqft |
Source: Century Communities Report a problem | ||
| 1/17/2025 | Listed for sale | $815,990$349/sqft |
Source: Century Communities Report a problem | ||
Get a cash offer in 3 minutes
Find out how much your home could sell for in as little as 3 minutes with a no-obligation cash offer.
Estimated market value
$766,600
