Step into the home of your dreams! This stunning 5 bedroom, 4.5 bath home spans 4,000 sq ft. of living space. Designed for comfort and style, this two story haven boasts not only one but two primary suites one conveniently located downstairs and another upstairs, offering ultimate flexibility. The heart of the home is the spacious kitchen, featuring granite counter tops, a huge island, stainless appliances, and a window seat. The master bedroom has beautiful flooring with large windows looking out to the pool and a large primary suite bath. There is an attached room that is perfect for a nursery, workout room or another bedroom. The grand staircase has iron railing adding a touch of elegance. There are three bedrooms upstairs with a landing used as an office, and a media room wired for surround sound. Outside, a sparkling pool awaits and there is plenty of yard as well.
Welcome Home.
Sold
Price Unknown
5132 Balmoral Ct, Grand Prairie, TX 75052
5beds
4,000sqft
Single Family Residence
Built in 2006
7,753 Square Feet Lot
$480,100 Zestimate®
$--/sqft
$5,136 Estimated rent
Home value
$480,100
$432,000 - $533,000
$5,136/mo
Zestimate® history
Owner options
List your home for rent
$5,136/mo
Rent Zestimate®
Find your next renter with Zillow Rental Manager. Plus, with online applications, you can quickly screen prospective tenants – for free.
$5,136/mo
Rent Zestimate®
Refinance and save
$250/mo
Est. payment
Refinancing to a lower rate could help reduce your monthly payments and save thousands over the life of the loan.
$250/mo
Est. payment
Explore your selling options
Work with a Zillow partner agent
Leverage their expertise and Zillow's premium Showcase listings to get your home seen by more buyers.
Get startedList with your own agent
Get your home in front of millions of buyers by listing it on Zillow.
Learn how to do itSell it yourself
Take full control of how buyers see your home on Zillow by listing For Sale by Owner (FSBO).
List your homeWhat's special
Sparkling poolBeautiful flooringTwo primary suitesStainless appliancesGranite counter topsPlenty of yardHuge island
Zillow last checked:
Listing updated:
Listed by:
Jane Clemons 0491796 972-608-0300,
Ebby Halliday Realtors 972-608-0300
Bought with:
Dawn McCourry
Keller Williams Realty DPR
Source: NTREIS,MLS#: 20826159
Facts & features
Interior
Bedrooms & bathrooms
- Bedrooms: 5
- Bathrooms: 5
- Full bathrooms: 4
- 1/2 bathrooms: 1
Primary bedroom
- Features: Ceiling Fan(s), Dual Sinks, Jetted Tub, Separate Shower, Walk-In Closet(s)
- Level: First
- Dimensions: 16 x 16
Primary bedroom
- Features: Ceiling Fan(s), Jetted Tub, Separate Shower, Walk-In Closet(s)
- Level: Second
- Dimensions: 17 x 13
Bedroom
- Features: Walk-In Closet(s)
- Level: First
- Dimensions: 11 x 11
Bedroom
- Level: Second
- Dimensions: 11 x 11
Bedroom
- Level: Second
- Dimensions: 12 x 11
Den
- Features: Fireplace
- Level: First
- Dimensions: 18 x 17
Dining room
- Level: First
- Dimensions: 14 x 10
Kitchen
- Features: Breakfast Bar, Granite Counters, Kitchen Island, Pantry
- Level: First
- Dimensions: 15 x 12
Living room
- Level: First
- Dimensions: 11 x 10
Media room
- Level: Second
- Dimensions: 17 x 13
Office
- Level: Second
- Dimensions: 14 x 12
Appliances
- Included: Dishwasher, Electric Cooktop, Disposal, Microwave
Features
- Chandelier, Dry Bar, Decorative/Designer Lighting Fixtures, Granite Counters, High Speed Internet, In-Law Floorplan, Kitchen Island, Multiple Master Suites, Cable TV, Vaulted Ceiling(s), Walk-In Closet(s)
- Has basement: No
- Number of fireplaces: 1
- Fireplace features: Den
Interior area
- Total interior livable area: 4,000 sqft
Property
Parking
- Total spaces: 2
- Parking features: Garage
- Attached garage spaces: 2
Features
- Levels: Two
- Stories: 2
- Pool features: Pool
- Fencing: Wood
Lot
- Size: 7,753 Square Feet
Details
- Parcel number: 281850800F0050000
Construction
Type & style
- Home type: SingleFamily
- Architectural style: Detached
- Property subtype: Single Family Residence
Condition
- Year built: 2006
Utilities & green energy
- Sewer: Public Sewer
- Water: Public
- Utilities for property: Sewer Available, Water Available, Cable Available
Community & HOA
Community
- Subdivision: Polo Heights Ph 02
HOA
- Has HOA: Yes
- Services included: Association Management
- HOA fee: $250 annually
- HOA name: Vision Communities Management
- HOA phone: 972-612-2303
Location
- Region: Grand Prairie
Financial & listing details
- Tax assessed value: $552,540
- Annual tax amount: $12,437
- Date on market: 1/31/2025
- Cumulative days on market: 2 days
- Exclusions: Shelving in Coffee Bar that looks to be built in
Price history
| Date | Event | Price |
|---|---|---|
| 4/22/2025 | Sold | -- |
Source: NTREIS #20826159 Report a problem | ||
| 2/9/2025 | Pending sale | $485,000$121/sqft |
Source: NTREIS #20826159 Report a problem | ||
| 2/2/2025 | Contingent | $485,000$121/sqft |
Source: NTREIS #20826159 Report a problem | ||
| 1/31/2025 | Listed for sale | $485,000+21.3%$121/sqft |
Source: NTREIS #20826159 Report a problem | ||
| 7/25/2019 | Listing removed | $399,700$100/sqft |
Source: Keller Williams Realty #14123173 Report a problem | ||
| 7/10/2019 | Pending sale | $399,700$100/sqft |
Source: Keller Williams Realty #14123173 Report a problem | ||
| 6/27/2019 | Listed for sale | $399,700+59.9%$100/sqft |
Source: Keller Williams Realty #14123173 Report a problem | ||
| 1/19/2012 | Sold | -- |
Source: Agent Provided Report a problem | ||
| 6/11/2011 | Listed for sale | $250,000$63/sqft |
Source: Century 21Mike Bowman #11607236 Report a problem | ||
Public tax history
| Year | Property taxes | Tax assessment |
|---|---|---|
| 2025 | $12,967 +0.3% | $552,540 |
| 2024 | $12,934 -2.6% | $552,540 -0.6% |
| 2023 | $13,283 +5.2% | $555,690 +16% |
| 2022 | $12,631 +7.9% | $479,070 +12.8% |
| 2021 | $11,708 -0.5% | $424,560 +5.7% |
| 2020 | $11,764 +19% | $401,580 +8.9% |
| 2019 | $9,882 +2.4% | $368,600 |
| 2018 | $9,652 +10.4% | $368,600 +6.6% |
| 2017 | $8,745 +10.6% | $345,630 +20.1% |
| 2016 | $7,907 +19% | $287,680 |
| 2015 | $6,643 | $287,680 +15.8% |
| 2014 | $6,643 | $248,400 |
| 2013 | -- | -- |
| 2012 | -- | -- |
| 2011 | -- | -- |
| 2010 | -- | -- |
| 2009 | -- | -- |
| 2008 | -- | -- |
| 2007 | -- | -- |
| 2005 | -- | -- |
Find assessor info on the county website
Neighborhood: Hills of Westchester
Nearby homes
- $441,2005 bd3 ba3.2k sqft5136 Balmoral Ct, Grand Prairie, TX 75052Off Market
- $427,9004 bd4 ba3.2k sqft5128 Balmoral Ct, Grand Prairie, TX 75052Off Market
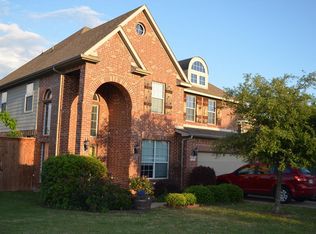
- $--4 bd3 ba2.4k sqft335 Gotland Dr, Grand Prairie, TX 75052Sold

- $406,4004 bd2 ba2.7k sqft5140 Balmoral Ct, Grand Prairie, TX 75052Off Market
- $460,1004 bd3 ba3.7k sqft339 Gotland Dr, Grand Prairie, TX 75052Off Market
- $510,9005 bd3 ba3.8k sqft5131 Balmoral Ct, Grand Prairie, TX 75052Off Market
- $411,4004 bd2 ba3.2k sqft5127 Balmoral Ct, Grand Prairie, TX 75052Off Market
- $531,7004 bd3 ba3.5k sqft5135 Balmoral Ct, Grand Prairie, TX 75052Off Market
Nearby schools
GreatSchools rating
- 9/10Colin Powell Elementary SchoolGrades: PK-5Distance: 0.2 mi
- 5/10Ronald W Reagan Middle SchoolGrades: 6-8Distance: 0.9 mi
- 3/10South Grand Prairie High SchoolGrades: 9-12Distance: 3.2 mi
Schools provided by the listing agent
- Elementary: Powell
- Middle: Reagan
- High: South Grand Prairie
- District: Grand Prairie ISD
Source: NTREIS. This data may not be complete. We recommend contacting the local school district to confirm school assignments for this home.
Get a cash offer in 3 minutes
Find out how much your home could sell for in as little as 3 minutes with a no-obligation cash offer.
Estimated market value
$480,100
Get a cash offer in 3 minutes
Find out how much your home could sell for in as little as 3 minutes with a no-obligation cash offer.
Estimated market value
$480,100
- Texas
- Dallas County
- Grand Prairie
- 75052
- Hills of Westchester
- 5132 Balmoral Ct
