Skip main navigation
Sold for $421,000
  • $421,000

    5132 Bay Isle Cir, Clearwater, FL 33760

    3beds
    2,043sqft
    Townhouse
    Built in 2015
    2,174 Square Feet Lot
    $399,000 Zestimate®
    $206/sqft
    $3,138 Estimated rent

    Home value

    $399,000

    $379,000 - $419,000

    $3,138/mo

    Zestimate® history
    Loading
    Loading...

    Owner options

    List your home for rent

    $3,138/mo

    Rent Zestimate®

    Find your next renter with Zillow Rental Manager. Plus, with online applications, you can quickly screen prospective tenants – for free.

    Learn more

    $3,138/mo

    Rent Zestimate®

    Refinance and save

    $3,181/mo

    Est. payment

    Refinancing to a lower rate could help reduce your monthly payments and save thousands over the life of the loan.

    See today's rates

    $3,181/mo

    Est. payment

    Explore your selling options

    Work with a Zillow partner agent

    Leverage their expertise and Zillow's premium Showcase listings to get your home seen by more buyers.

    Get started

    List with your own agent

    Get your home in front of millions of buyers by listing it on Zillow.

    Learn how to do it

    Sell it yourself

    Take full control of how buyers see your home on Zillow by listing For Sale by Owner (FSBO).

    List your home

    What's special

    Versatile loft areaSolid wood cabinetsMinutes from downtown tampaSizable community pool areaSpacious townhouseSpacious end unit townhouseExpansive great room
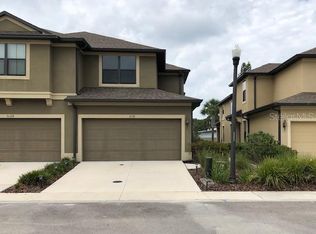
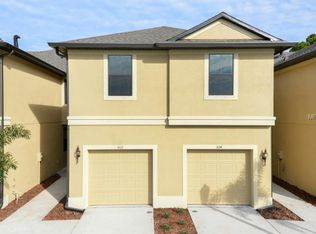
    Discover an exceptional opportunity in the heart of the sought-after Gated Bay Isle Landings Community, where a spacious end unit townhouse awaits you. This is more than just a townhouse; it's a lifestyle upgrade. With a generous 2,043 square feet of living space that has 3 bedrooms, 2.5 bathrooms, dedicated laundry room, versatile loft area, a welcoming open patio lanai and a two-car garage, this remarkable end unit townhouse won’t last long. Step into your new home and be greeted by an abundance of natural light, streaming through two stories of open 18-foot ceilings in the expansive great room and dining area. The spacious kitchen boasts stainless steel appliances, solid wood cabinets, and stunning granite countertops. Plus, you'll appreciate the convenience of a separate laundry room and a two-car garage. You will appreciate the privacy and convenience of the master retreat on the first floor, offering comfort with its two large windows, his and her closets, and a luxurious en-suite bathroom featuring a dual-sink vanity, a stand-up enclosed shower, and a separate bathtub. Ascend the staircase to the second floor that opens up to an oversized, versatile loft area and two additional bedrooms as well as full bathroom, offering ample space for relaxation and privacy. This townhouse's charm extends beyond its walls. Say goodbye to the hassles of maintenance – this is the place where you'll enjoy all the space and features of a house, but without the upkeep. Low HOA fees cover exterior maintenance, the roof, and landscaping, while granting you access to a sizable community pool area – perfect for those sunny Florida days. Forget about flood insurance worries, as this community is nestled in a FEMA Flood Zone X. Centrally located, you're just 25 minutes from the pristine Gulf beaches and approximately 20 minutes from downtown Tampa and Downtown St. Pete. You'll enjoy quick access to restaurants, grocery stores, shopping, schools, hospitals, and more. Airport convenience is the cherry on top, with Tampa International Airport only 20 minutes away and Clearwater/St. Petersburg Airport just 5 minutes from your doorstep. Don't miss out on this opportunity to make Bay Isle Landings your new home – Embrace the quintessential Florida lifestyle right here. Welcome home to this spacious townhouse that epitomizes prime location living! Contact us today to schedule a viewing and make it yours!

    Zillow last checked:

    Listing updated:

    Listed by:

    Laura Yeager 813-431-2754,

    COASTAL PROPERTIES GROUP INTERNATIONAL 727-493-1555

    Bought with:

    Toni Brickner

    GUARANTEED HOME SALES

    James Brickner, III, 3556884

    GUARANTEED HOME SALES

    Source: Stellar MLS,MLS#: U8216654MLS LogoOriginating MLS: Pinellas Suncoast

    Facts & features

    Interior

    Bedrooms & bathrooms
    • Bedrooms: 3
    • Bathrooms: 3
    • Full bathrooms: 2
    • 1/2 bathrooms: 1
    Rooms
    • Room types: Utility Room, Loft
    Primary bedroom
    • Features: Ceiling Fan(s), Walk-In Closet(s)
    • Level: First
    • Dimensions: 15x20
    Bedroom 2
    • Level: Second
    • Dimensions: 18x12
    Bedroom 3
    • Features: Ceiling Fan(s), Built-in Closet
    • Level: Second
    • Dimensions: 12x12
    Primary bathroom
    • Features: Dual Sinks, En Suite Bathroom, Garden Bath, Granite Counters, Tub with Separate Shower Stall
    • Level: First
    Great room
    • Features: Ceiling Fan(s)
    • Level: First
    • Dimensions: 20x12
    Kitchen
    • Features: Ceiling Fan(s)
    • Level: First
    Loft
    • Features: Ceiling Fan(s)
    • Level: Second
    • Dimensions: 25x13
    Heating
    • Central
    Cooling
    • Central Air
    Appliances
    • Included: Cooktop, Dishwasher, Disposal, Electric Water Heater, Freezer, Microwave, Range, Refrigerator
    • Laundry: Inside, Laundry Room
    Features
    • Cathedral Ceiling(s), Ceiling Fan(s), Eating Space In Kitchen, High Ceilings, Kitchen/Family Room Combo, Primary Bedroom Main Floor, Open Floorplan, Solid Wood Cabinets, Split Bedroom, Stone Counters, Thermostat, Walk-In Closet(s)
    • Flooring: Carpet, Ceramic Tile
    • Doors: Sliding Doors
    • Windows: Window Treatments, Hurricane Shutters
    • Has fireplace: No
    • Common walls with other units/homes: End Unit
    Interior area
    • Total structure area: 2,043
    • Total interior livable area: 2,043 sqft

    Property

    Parking
    • Total spaces: 2
    • Parking features: Driveway, Garage Door Opener, Guest
    • Attached garage spaces: 2
    • Has uncovered spaces: Yes
    Features
    • Levels: Two
    • Stories: 2
    • Patio & porch: Covered, Patio
    • Exterior features: Lighting
    • Fencing: Vinyl
    Lot
    • Size: 2,174 Square Feet
    Details
    • Parcel number: 332916032920040010
    • Special conditions: None

    Construction

    Type & style
    • Home type: Townhouse
    • Property subtype: Townhouse
    Materials
    • Stucco, Wood Frame
    • Foundation: Slab
    • Roof: Shingle
    Condition
    • Completed
    • New construction: No
    • Year built: 2015

    Utilities & green energy

    • Sewer: Public Sewer
    • Water: Public
    • Utilities for property: BB/HS Internet Available, Cable Available, Electricity Connected, Sewer Connected, Water Connected

    Community & HOA

    Community
    • Features: Buyer Approval Required, Gated Community - No Guard, Irrigation-Reclaimed Water, Pool, Sidewalks
    • Pet fee: $0 monthly
    • Subdivision: BAY ISLE LANDINGS
    HOA
    • Has HOA: Yes
    • Services included: Community Pool, Reserve Fund, Maintenance Structure, Maintenance Grounds, Pool Maintenance, Private Road, Trash
    • HOA fee: $230 monthly
    • HOA name: Condominium Associates
    • HOA phone: 727-573-9300
    Location
    • Region: Clearwater

    Financial & listing details

    • Price per square foot: $206/sqft
    • Tax assessed value: $383,340
    • Annual tax amount: $4,306
    • Date on market: 10/11/2023
    • Cumulative days on market: 2 days
    • Listing terms: Cash,Conventional,FHA,VA Loan
    • Ownership: Fee Simple
    • Total actual rent: 0
    • Electric utility on property: Yes
    • Road surface type: Paved

    Price history

    DateEventPrice
    11/20/2023Sold$421,000+0.2%$206/sqft
    Source: Stellar MLS #U8216654 Report a problem
    10/13/2023Pending sale$420,000$206/sqft
    Source: Stellar MLS #U8216654 Report a problem
    10/11/2023Listed for sale$420,000+37%$206/sqft
    Source: Stellar MLS #U8216654 Report a problem
    11/19/2020Sold$306,500-0.6%$150/sqft
    Source: Public Record Report a problem
    10/13/2020Pending sale$308,500$151/sqft
    Source: CENTURY 21 AFFILIATED #T3268258 Report a problem
    10/1/2020Listed for sale$308,500+21.6%$151/sqft
    Source: CENTURY 21 AFFILIATED #T3268258 Report a problem
    8/21/2015Sold$253,600$124/sqft
    Source: Public Record Report a problem

    Public tax history

    YearProperty taxesTax assessment
    2024$6,340 +43%$383,340 +38.6%
    2023$4,433 +2.9%$276,569 +3%
    2022$4,307 -1.2%$268,514 +3%
    2021$4,361 +7.8%$260,693 +7.8%
    2020$4,044 +1.9%$241,756 +2.3%
    2019$3,970 $236,321 +1.9%
    2018$3,970 +0.9%$231,915 +2.1%
    2017$3,934 +3.7%$227,145 +2.1%
    2016$3,794 +986.9%$222,473 +1263.2%
    2015$349 +2.8%$16,320 +2.4%
    2014$339 $15,936
    Find assessor info on the county website

    Neighborhood: 33760

    Nearby schools

    GreatSchools rating
    Get a cash offer in 3 minutes
    Find out how much your home could sell for in as little as 3 minutes with a no-obligation cash offer.
    Estimated market value
    $399,000
    Get a cash offer in 3 minutes
    Find out how much your home could sell for in as little as 3 minutes with a no-obligation cash offer.
    Estimated market value
    $399,000