Step into a world of unparalleled resort-style living with this breathtaking home, expertly crafted for both entertaining and relaxation. As you enter the spacious foyer, you’ll find two elegantly designed guest bedrooms. One features a luxurious ensuite bath with a stunning walk-in tiled shower and exquisite granite countertops, while the other is conveniently positioned near a full bathroom, complete with a tub/shower and coordinating granite finishes. The generous laundry room, complete with a folding counter and easy garage access, adds to the home's practicality. Journey further into the heart of the home, where an expansive living room, kitchen, and dining area invite you to create lasting memories. The kitchen is truly a chef's paradise, boasting a large island, ample cabinet and counter space, and modern appliances that ignite your culinary creativity. With pocket sliding glass doors effortlessly connecting you to the extended lanai, you'll be captivated by breathtaking views of a tranquil preserve and lush greenery, creating a seamless flow between indoor and outdoor living—perfect for entertaining and gatherings! Your privacy is paramount in the thoughtfully designed primary suite, located away from the main living areas. Here, you can unwind in a serene bedroom with preserve views, and indulge in a beautifully appointed bathroom featuring dual sinks, a spacious walk-in shower, and an expansive walk-in closet. At Esplanade at Artisan Lakes, a lifestyle rich with possibilities awaits you. This exceptional community is dedicated to enhancing your living experience, ensuring you fully embrace each moment. Picture yourself lounging by a pristine heated resort-style pool, partaking in exciting games of tennis or pickleball, or enjoying quality time with your furry companion at the pet park. Envision cozy evenings around the fire pit with cherished friends or delighting in vibrant community events organized by a dedicated full-time Lifestyle Manager. At Esplanade, you have the freedom to design your perfect lifestyle. Whether you choose to engage with friendly neighbors, dive into thrilling activities, or stay active, every day presents a new opportunity to explore and savor the abundant offerings of this vibrant community. Don’t just imagine—come and experience the extraordinary for yourself!
Sold for $649,000
$649,000
5132 CASERTA COURT, PALMETTO, FL 34221
3beds
2,326sqft
Single Family Residence
Built in 2024
9,206 Square Feet Lot
$651,400 Zestimate®
$279/sqft
$3,214 Estimated rent
Home value
$651,400
$599,000 - $704,000
$3,214/mo
Zestimate® history
Owner options
List your home for rent
$3,214/mo
Rent Zestimate®
Find your next renter with Zillow Rental Manager. Plus, with online applications, you can quickly screen prospective tenants – for free.
$3,214/mo
Rent Zestimate®
Refinance and save
$4,766/mo
Est. payment
Refinancing to a lower rate could help reduce your monthly payments and save thousands over the life of the loan.
$4,766/mo
Est. payment
Explore your selling options
Work with a Zillow partner agent
Leverage their expertise and Zillow's premium Showcase listings to get your home seen by more buyers.
Get startedList with your own agent
Get your home in front of millions of buyers by listing it on Zillow.
Learn how to do itSell it yourself
Take full control of how buyers see your home on Zillow by listing For Sale by Owner (FSBO).
List your homeWhat's special
Pristine heated resort-style poolExquisite granite countertopsPet parkSpacious foyerLuxurious ensuite bath
Zillow last checked:
Listing updated:
Listed by:
Rachel Woodruff, PA 941-705-8686,
HOUSE MATCH 941-213-7028
Bought with:
Rachel Woodruff, PA, 0694194
HOUSE MATCH
Source: Stellar MLS,MLS#: A4667006 Originating MLS: Sarasota - Manatee
Originating MLS: Sarasota - Manatee
Facts & features
Interior
Bedrooms & bathrooms
- Bedrooms: 3
- Bathrooms: 3
- Full bathrooms: 3
Primary bedroom
- Features: En Suite Bathroom, Walk-In Closet(s)
- Level: First
Bedroom 2
- Features: En Suite Bathroom, Built-in Closet
- Level: First
Primary bathroom
- Level: First
Bathroom 3
- Level: First
Bathroom 3
- Features: Built-in Closet
- Level: First
Balcony porch lanai
- Level: First
Dining room
- Level: First
Kitchen
- Level: First
Living room
- Level: First
Heating
- Central
Cooling
- Central Air
Appliances
- Included: Oven, Cooktop, Dishwasher, Disposal, Dryer, Ice Maker, Microwave, Range Hood, Refrigerator, Washer
- Laundry: Inside, Laundry Room
Features
- Eating Space In Kitchen, High Ceilings, Open Floorplan, Primary Bedroom Main Floor, Split Bedroom, Stone Counters, Walk-In Closet(s)
- Flooring: Carpet, Ceramic Tile
- Windows: Window Treatments
- Has fireplace: No
Interior area
- Total structure area: 3,462
- Total interior livable area: 2,326 sqft
Property
Parking
- Total spaces: 3
- Parking features: Garage - Attached
- Attached garage spaces: 3
Features
- Levels: One
- Stories: 1
- Exterior features: Rain Gutters
Lot
- Size: 9,206 Square Feet
Details
- Parcel number: 604538359
- Zoning: PD-MU
- Special conditions: None
Construction
Type & style
- Home type: SingleFamily
- Property subtype: Single Family Residence
Materials
- Block
- Foundation: Slab
- Roof: Tile
Condition
- New construction: No
- Year built: 2024
Utilities & green energy
- Sewer: Public Sewer
- Water: Public
- Utilities for property: Public
Community & HOA
Community
- Features: Deed Restrictions, Fitness Center, Gated Community - No Guard, Pool, Tennis Court(s)
- Pet fee: $0 monthly
- Subdivision: ESPLANADE NORTH AT ARTISAN LAKES SUBPH I
HOA
- Has HOA: Yes
- Amenities included: Fitness Center, Gated, Pickleball Court(s), Playground, Pool, Recreation Facilities, Tennis Court(s), Trail(s)
- Services included: Common Area Taxes, Community Pool, Reserve Fund
- HOA fee: $492 monthly
- HOA name: Catherine Ganglofff
- HOA phone: 941-479-6575
Location
- Region: Palmetto
Financial & listing details
- Price per square foot: $279/sqft
- Tax assessed value: $475,596
- Annual tax amount: $3,051
- Date on market: 10/4/2025
- Cumulative days on market: 76 days
- Listing terms: Cash,Conventional,FHA,VA Loan
- Ownership: Fee Simple
- Total actual rent: 0
- Road surface type: Asphalt, Paved
Price history
| Date | Event | Price |
|---|---|---|
| 2/23/2026 | Sold | $649,000-1.5%$279/sqft |
Source:  Stellar MLS #A4667006 Report a problem Stellar MLS #A4667006 Report a problem | ||
| 12/22/2025 | Pending sale | $659,000$283/sqft |
Source: Stellar MLS #A4667006 Report a problem | ||
| 11/29/2025 | Price change | $659,000-4.5%$283/sqft |
Source: Stellar MLS #A4667006 Report a problem | ||
| 11/7/2025 | Price change | $690,000-1.4%$297/sqft |
Source: Stellar MLS #A4667006 Report a problem | ||
| 10/4/2025 | Listed for sale | $700,000+1.4%$301/sqft |
Source: Stellar MLS #A4667006 Report a problem | ||
| 9/3/2024 | Sold | $690,000+151.8%$297/sqft |
Source: Public Record Report a problem | ||
| 5/28/2013 | Sold | $274,000$118/sqft |
Source: Public Record Report a problem | ||
Public tax history
| Year | Property taxes | Tax assessment |
|---|---|---|
| 2025 | $8,038 +163.4% | $475,596 +495.2% |
| 2024 | $3,051 +68.8% | $79,900 +1676.7% |
| 2023 | $1,808 +31.8% | $4,497 |
| 2022 | $1,371 | $4,497 |
Find assessor info on the county website
Neighborhood: 34221
Nearby homes
- $847,3003 bd3 ba3.1k sqft5128 Caserta Ct, Palmetto, FL 34221Sold
- $719,0003 bd3 ba3k sqft5124 Caserta Ct, Palmetto, FL 34221Sold
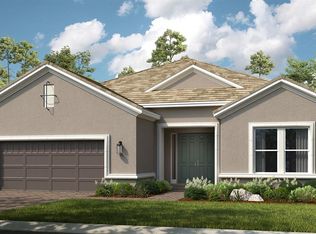
- $735,0003 bd3 ba3k sqft5136 Caserta Ct, Palmetto, FL 34221Sold

- $643,7003 bd3 ba2.3k sqft5120 Caserta Ct, Palmetto, FL 34221Sold
- $835,2003 bd3 ba3.1k sqft5206 Caserta Ct, Palmetto, FL 34221Sold
- $725,0003 bd4 ba2.1k sqft5116 Caserta Ct, Palmetto, FL 34221Sold
- $835,4004 bd3 ba3.2k sqft5129 Caserta Ct, Palmetto, FL 34221Sold
- $749,7114 bd3 ba3k sqft5125 Caserta Ct, Palmetto, FL 34221Sold
Nearby schools
GreatSchools rating
- 6/10James Tillman Elementary Magnet SchoolGrades: PK-5Distance: 5.8 mi
- 5/10Buffalo Creek Middle SchoolGrades: 6-8Distance: 3.1 mi
- 2/10Palmetto High SchoolGrades: 8-12Distance: 7.2 mi
Get a cash offer in 3 minutes
Find out how much your home could sell for in as little as 3 minutes with a no-obligation cash offer.
Estimated market value
$651,400
Get a cash offer in 3 minutes
Find out how much your home could sell for in as little as 3 minutes with a no-obligation cash offer.
Estimated market value
$651,400
- Florida
- Manatee County
- Palmetto
- 34221
- 5132 CASERTA COURT
Nearby cities
Nearby neighborhoods
Nearby zip codes
Other Palmetto Topics
