Spectacular ranch home offering exceptional upgrades, thoughtful design, and resort-style community amenities! An inviting covered front porch welcomes you into a spacious foyer and elegant formal dining room featuring wainscoting and tray ceiling. The open-concept floor plan is perfect for entertaining with 11 foot ceilings, seamlessly connecting the family room to the custom gourmet kitchen. The kitchen showcases level 6 quartz countertops, an oversized center island with seating for four, a stainless steel sink and upgraded faucet, recessed and pendant lighting, stainless steel gas range, double ovens, built-in microwave, trash compactor, and a walk-in pantry with custom organized shelving. Cabinets organized by "ShelfGenie" system. Beautiful engineered hardwood floors flow throughout the main living area. The family room features a stunning stacked stone gas fireplace, custom built-in shelving, in-ceiling speakers, home theater surprise and a full-motion TV mount that remains with the home. Adjacent to the kitchen, the spacious dining area opens into a cozy keeping room highlighted by a second stacked stone gas fireplace, custom wood beams, and a designer ceiling fan. A door with a transom window leads to the covered, tiled rear patio, creating abundant natural light. Outdoor living is just as impressive with flat-screen TV, a fully automated retractable awning providing shade and privacy, and power already installed for an optional hot tub. The expansive, level, fenced backyard offers both privacy and peaceful views. The spacious owner's suite is filled with natural light from five rear-facing windows and features a tray ceiling with ceiling fan. The luxurious ensuite bath offers a spa-like experience with a large custom-tiled walk-in shower featuring multiple shower heads, a pebble stone floor, built-in bench, and frameless glass door. Dual vanities, a custom ceiling fan, and an upper transom window complete the space. The oversized walk-in closet includes custom shelving, hanging rods, drawers, and shoe racks for exceptional organization. Additional features include a two-car insulated garage with built-in shelving and attic access with additional floored storage. Eight foot insulated pickup friendly garage door. Spray foam insulation throughout the attic with R-15 "Spider" insulation in exterior walls for improved energy efficiency and lower utility costs, a convenient laundry/mud room with extra cabinetry and utility sink, and a powder room with quartz countertops, undermount sink and cabinet for storage. Located in the highly desirable Kyle Farm community, residents enjoy outstanding amenities including a clubhouse, sidewalks, swimming pool with splash pad, tennis courts, playground, volleyball and bocce courts, plus an active HOA. Conveniently located near shopping, dining, and top-rated Cobb County schools, this exceptional home truly has it all.
Active under contract
$789,900
5132 Castlehaven Bnd, Powder Springs, GA 30127
4beds
3,307sqft
Single Family Residence
Built in 2019
0.39 Acres Lot
$778,000 Zestimate®
$239/sqft
$-- HOA
What's special
Expansive level fenced backyardCustom built-in shelvingOpen-concept floor planCustom wood beamsDesigner ceiling fanAbundant natural lightBeautiful engineered hardwood floors
- 78 days
- 202
- 9
Zillow last checked:
Listing updated:
Listed by:
Michael Daugherty 404-388-6960,
Atlanta Communities
Source: GAMLS,MLS#: 10804414
Facts & features
Interior
Bedrooms & bathrooms
- Bedrooms: 4
- Bathrooms: 3
- Full bathrooms: 2
- 1/2 bathrooms: 1
- Main level bathrooms: 2
- Main level bedrooms: 4
Rooms
- Room types: Family Room, Foyer, Keeping Room, Laundry
Dining room
- Features: Seats 12+
Kitchen
- Features: Breakfast Area, Breakfast Bar, Kitchen Island
Heating
- Forced Air, Natural Gas, Zoned
Cooling
- Ceiling Fan(s), Central Air, Zoned
Appliances
- Included: Dishwasher, Disposal, Double Oven, Gas Water Heater, Microwave, Trash Compactor
- Laundry: In Hall
Features
- Beamed Ceilings, Bookcases, Master On Main Level, Tray Ceiling(s), Vaulted Ceiling(s), Walk-In Closet(s)
- Flooring: Carpet
- Windows: Double Pane Windows
- Basement: None
- Attic: Pull Down Stairs
- Number of fireplaces: 2
- Fireplace features: Factory Built, Family Room, Gas Log, Gas Starter
- Common walls with other units/homes: No Common Walls
Interior area
- Total structure area: 3,307
- Total interior livable area: 3,307 sqft
- Finished area above ground: 3,307
- Finished area below ground: 0
Property
Parking
- Total spaces: 2
- Parking features: Garage, Garage Door Opener, Kitchen Level
- Has garage: Yes
Features
- Levels: One
- Stories: 1
- Fencing: Back Yard,Privacy,Wood
- Body of water: None
Lot
- Size: 0.39 Acres
- Features: Cul-De-Sac, Level, Private
Details
- Parcel number: 19013900720
Construction
Type & style
- Home type: SingleFamily
- Architectural style: Ranch
- Property subtype: Single Family Residence
Materials
- Concrete, Stone
- Roof: Composition
Condition
- Resale
- New construction: No
- Year built: 2019
Utilities & green energy
- Electric: 220 Volts
- Sewer: Public Sewer
- Water: Public
- Utilities for property: Cable Available, Electricity Available, High Speed Internet, Natural Gas Available, Phone Available, Sewer Available, Underground Utilities, Water Available
Community & HOA
Community
- Features: Clubhouse, Playground, Pool, Tennis Court(s), Walk To Schools, Near Shopping
- Security: Security System, Smoke Detector(s)
- Subdivision: Kyle Farm
HOA
- Has HOA: Yes
- Services included: Reserve Fund, Swimming, Tennis
Location
- Region: Powder Springs
Financial & listing details
- Price per square foot: $239/sqft
- Tax assessed value: $872,080
- Annual tax amount: $2,642
- Date on market: 7/13/2026
- Cumulative days on market: 49 days
- Listing agreement: Exclusive Right To Sell
- Electric utility on property: Yes
Estimated market value
$778,000
$739,000 - $817,000
$3,376/mo
Price history
| Date | Event | Price |
|---|---|---|
| 8/13/2026 | Pending sale | $789,900$239/sqft |
Source:  FMLS GA #7803675 Report a problem FMLS GA #7803675 Report a problem | ||
| 7/13/2026 | Price change | $789,900+44.6%$239/sqft |
Source: FMLS GA #7803675 Report a problem | ||
| 5/12/2020 | Pending sale | $546,204$165/sqft |
Source: Berkshire Hathaway HomeServices Georgia Properties #6102234 Report a problem | ||
| 5/12/2020 | Listed for sale | $546,204-0.2%$165/sqft |
Source: Berkshire Hathaway HomeServices Georgia Properties #6102234 Report a problem | ||
| 7/26/2019 | Sold | $547,059$165/sqft |
Source:  GAMLS #8487444 Report a problem GAMLS #8487444 Report a problem | ||
Public tax history
| Year | Property taxes | Tax assessment |
|---|---|---|
| 2024 | $2,787 +17.3% | $348,832 +24.4% |
| 2023 | $2,376 -2.6% | $280,392 +20.5% |
| 2022 | $2,440 +2.1% | $232,748 +7.7% |
| 2021 | $2,390 | $216,132 |
| 2020 | $2,390 +131.6% | $216,132 +535.7% |
| 2019 | $1,032 | $34,000 |
Find assessor info on the county website
Monthly payment
Est. payment
Payment breakdown
Explore the cost of this home by adjusting the details. Changes won't be saved.Climate risks
Neighborhood: 30127
Nearby schools
Schools provided by the listing agent
- Elementary: Kemp
- Middle: Lovinggood
- High: Hillgrove
Source: GAMLS. This data may not be complete. We recommend contacting the local school district to confirm school assignments for this home.
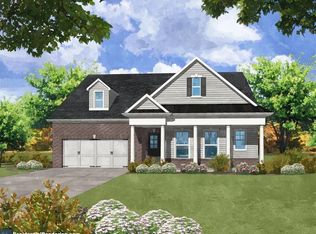
- $638,1003 bd4 ba2.6k sqft5128 Castlehaven Bnd, Powder Springs, GA 30127Off Market
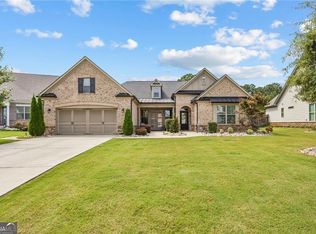
- $745,0004 bd3 ba-- sqft5136 Castlehaven Bnd, Powder Springs, GA 30127Sold
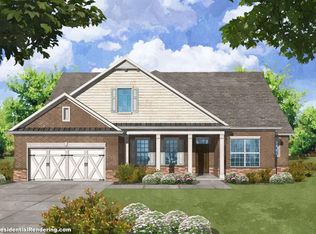
- $760,0004 bd4 ba3.4k sqft5124 Castlehaven Bnd, Powder Springs, GA 30127Off Market
- $698,0003 bd3 ba2.7k sqft5140 Castlehaven Bnd, Powder Springs, GA 30127Off Market
Similar homes
- $698,5005 bd4 ba3.4k sqft764 Clifftop Xing SW, Powder Springs, GA 30127Active

 MLS ID #10802262, Melissa Krudwig, Atlanta Communities. GAMLS
 - $979,9005 bd4 ba3.7k sqft1009 Davenport Cir, Powder Springs, GA 30127Active
 MLS ID #10800881, Norm Kennedy, Coldwell Banker Realty. GAMLS
 - $1,050,0005 bd4 ba3.9k sqft5299 Flannery Chase SW, Powder Springs, GA 30127Active
 MLS ID #10806775, Kathy Clark, Century 21 Connect Realty. GAMLS
 - $775,0005 bd4 ba3.7k sqft1685 Dew Pl, Marietta, GA 30064Active
 MLS ID #10821292, Karen J Smith, BHHS Georgia Properties. GAMLS
 - $660,0004 bd4 ba3.5k sqft2284 Stroller Dr, Powder Springs, GA 30127ActiveMLS ID #10742705, Rex B Adams, Coldwell Banker Realty. GAMLS
- $549,0005 bd4 ba3.7k sqft1675 Cedar Mill Ct, Powder Springs, GA 30127ActiveMLS ID #10793233, Nicole Lear, Atlanta Communities. GAMLS
- $820,0005 bd5 ba4.4k sqft2722 Bowmore Ct NW, Acworth, GA 30101ActiveMLS ID #10759312, Hope Slezak, Atlanta Communities. GAMLS
- $704,9006 bd4 ba3.3k sqft1145 Waters Way, Kennesaw, GA 30152ActiveMLS ID #10785519, Thomas Friberg, Atlanta Communities. GAMLS
- $755,0004 bd4 ba3.4k sqft1665 Cunningham Rd SW, Marietta, GA 30008ActiveMLS ID #10710104, Estela Corvalan, Atlanta Communities. GAMLS
- $799,9005 bd5 ba3.8k sqft202 Golden Banner Ave, Marietta, GA 30060ActiveMLS ID #10840342, Lisa Lindsay, Maximum One Realty Greater Atlanta. GAMLS
- $825,0005 bd4 ba3.8k sqft354 Estates View Dr, Acworth, GA 30101ActiveMLS ID #10809580, Nicole M France, RE/MAX Center. GAMLS
- $769,9575 bd4 ba4.4k sqft172 Golf Crest Dr, Acworth, GA 30101ActiveMLS ID #10813268, Nicole M France, RE/MAX Center. GAMLS
- $457,0004 bd3 ba2.9k sqft122 Prospect Ln, Dallas, GA 30157For Sale
 MLS ID #7841110, SHARON MACALUSO, Atlanta Fine Homes Sotheby's International. FMLS GA
 - $650,0005 bd5 ba4.9k sqft59 Angel Oak Trl, Dallas, GA 30132ActiveMLS ID #10852643, Christopher A Singleton, A Plus Realty Georgia. GAMLS
- $750,0005 bd4 ba3.5k sqft3767 Plumcrest Rd SE, Smyrna, GA 30082ActiveMLS ID #10826297, Jodi Mekyten, BHHS Georgia Properties. GAMLS
- $425,0005 bd3 ba2.6k sqft193 Preston Pl NW, Dallas, GA 30157ActiveMLS ID #10828147, Robert Masoudpour, Atlanta Communities. GAMLS
- $430,0004 bd3 ba4.1k sqft380 Longwood Pl, Dallas, GA 30132For SaleMLS ID #7844314, Nancy Brunson, Your Home Sold Guaranteed Realty Trevor Smith Team. FMLS GA
- $540,0004 bd3 ba3k sqft133 Sharon Ct, Dallas, GA 30132ActiveMLS ID #10780956, Vickiana Ramirez, Atlanta Communities. GAMLS
- $825,0005 bd5 ba3.8k sqft220 Milano Dr SW, Atlanta, GA 30331ActiveMLS ID #10764642, Channing Shaw-Wright, Compass. GAMLS
- $889,0006 bd5 ba4.3k sqft6290 Granbury Walk NW, Acworth, GA 30101ActiveMLS ID #10786253, Debi Smith, Atlanta Communities. GAMLS
