Discover the epitome of warmth and comfort in this charming one-story three-bedroom, two-bathroom home. The absence of carpets, replaced by practical and inviting waterproof vinyl flooring throughout, sets the tone for a worry-free living experience. An open floor plan bathes the interior in natural light, seamlessly connecting the kitchen, dining area, and living room, creating an ideal layout for both daily life and entertaining. The kitchen itself is a functional delight, featuring an island and ample countertop space. The bedrooms are generously proportioned to accommodate diverse needs, while the primary ensuite offers a soothing retreat with dual sinks, a walk-in shower, a relaxing soaking tub and a wall safe in the large walk-in closet. Outside, a covered patio with a ceiling fan awaits in the backyard, perfect for savoring outdoor moments. Notably, this cozy abode boasts recent upgrades, including a water softener with reverse osmosis, a new AC, roof, dishwasher, and fridge, all under two years old. Half of the windows have been replaced, new gutters installed, and a leaf guard added, ensuring both style and functionality. All remaining TV's in the home will convey. Rey of the Don Young windows in the garage will convey.
Sold
Price Unknown
5132 COLUMBIA DR, Cibolo, TX 78108
3beds
1,527sqft
Single Family Residence
Built in 2006
6,098 Square Feet Lot
$241,000 Zestimate®
$--/sqft
$1,834 Estimated rent
Home value
$241,000
$229,000 - $253,000
$1,834/mo
Zestimate® history
Owner options
List your home for rent
$1,834/mo
Rent Zestimate®
Find your next renter with Zillow Rental Manager. Plus, with online applications, you can quickly screen prospective tenants – for free.
$1,834/mo
Rent Zestimate®
Refinance and save
$110/mo
Est. payment
Refinancing to a lower rate could help reduce your monthly payments and save thousands over the life of the loan.
$110/mo
Est. payment
Explore your selling options
Work with a Zillow partner agent
Leverage their expertise and Zillow's premium Showcase listings to get your home seen by more buyers.
Get startedList with your own agent
Get your home in front of millions of buyers by listing it on Zillow.
Learn how to do itSell it yourself
Take full control of how buyers see your home on Zillow by listing For Sale by Owner (FSBO).
List your homeWhat's special
Zillow last checked:
Listing updated:
Listed by:
Shane Neal TREC #608871 (888) 519-7431,
Keller Williams City-View
Source: LERA MLS,MLS#: 1717513
Facts & features
Interior
Bedrooms & bathrooms
- Bedrooms: 3
- Bathrooms: 2
- Full bathrooms: 2
Primary bedroom
- Features: Walk-In Closet(s), Ceiling Fan(s), Full Bath
- Area: 266
- Dimensions: 14 x 19
Bedroom 2
- Area: 110
- Dimensions: 11 x 10
Bedroom 3
- Area: 120
- Dimensions: 10 x 12
Primary bathroom
- Features: Tub/Shower Separate, Double Vanity, Soaking Tub
- Area: 135
- Dimensions: 9 x 15
Dining room
- Area: 80
- Dimensions: 8 x 10
Kitchen
- Area: 120
- Dimensions: 10 x 12
Living room
- Area: 216
- Dimensions: 18 x 12
Heating
- Central, Heat Pump, 1 Unit, Electric
Cooling
- 13-15 SEER AX, Ceiling Fan(s), Central Air
Appliances
- Included: Microwave, Range, Dishwasher, Plumbed For Ice Maker, Electric Cooktop
- Laundry: Laundry Room, In Kitchen, Washer Hookup, Dryer Connection
Features
- One Living Area, Liv/Din Combo, Eat-in Kitchen, Kitchen Island, Breakfast Bar, Utility Room Inside, 1st Floor Lvl/No Steps, Open Floorplan, High Speed Internet, Walk-In Closet(s), Master Downstairs, Ceiling Fan(s), Programmable Thermostat
- Flooring: Vinyl
- Windows: Double Pane Windows
- Has basement: No
- Has fireplace: No
- Fireplace features: Not Applicable
Interior area
- Total structure area: 1,527
- Total interior livable area: 1,527 sqft
Property
Parking
- Total spaces: 2
- Parking features: Two Car Garage, Attached
- Attached garage spaces: 2
Features
- Levels: One
- Stories: 1
- Patio & porch: Patio, Covered
- Pool features: None, Community
- Fencing: Privacy
- Has view: Yes
- View description: City
Lot
- Size: 6,098 Square Feet
- Features: Level, Curbs, Street Gutters, Sidewalks, Streetlights, Fire Hydrant w/in 500'
- Residential vegetation: Partially Wooded, Mature Trees (ext feat)
Details
- Parcel number: 1G2606102100900000
Construction
Type & style
- Home type: SingleFamily
- Architectural style: Traditional
- Property subtype: Single Family Residence
Materials
- Brick, 4 Sides Masonry, Fiber Cement, Radiant Barrier
- Foundation: Slab
- Roof: Composition
Condition
- Pre-Owned
- New construction: No
- Year built: 2006
Details
- Builder name: Pulte
Utilities & green energy
- Sewer: Sewer System
- Water: Water System
- Utilities for property: City Garbage service
Community & HOA
Community
- Features: Playground
- Security: Smoke Detector(s)
- Subdivision: The Ridge At Scenic Hills
HOA
- Has HOA: Yes
- HOA fee: $110 quarterly
- HOA name: ALAMO MANAGEMENT GROUP
Location
- Region: Schertz
Financial & listing details
- Tax assessed value: $244,000
- Annual tax amount: $5,221
- Date on market: 9/11/2025
- Cumulative days on market: 33 days
- Listing terms: Conventional,FHA,VA Loan,TX Vet,Cash
- Road surface type: Paved
Price history
| Date | Event | Price |
|---|---|---|
| 1/31/2026 | Listing removed | $1,695$1/sqft |
Source: Zillow Rentals Report a problem | ||
| 1/5/2026 | Price change | $1,695-5.6%$1/sqft |
Source: Zillow Rentals Report a problem | ||
| 12/21/2025 | Price change | $1,795-5.3%$1/sqft |
Source: Zillow Rentals Report a problem | ||
| 11/14/2025 | Listed for rent | $1,895$1/sqft |
Source: Zillow Rentals Report a problem | ||
| 11/13/2025 | Listing removed | $1,895$1/sqft |
Source: Zillow Rentals Report a problem | ||
| 11/10/2025 | Price change | $1,895-5%$1/sqft |
Source: Zillow Rentals Report a problem | ||
| 10/21/2025 | Listed for rent | $1,995-4.8%$1/sqft |
Source: Zillow Rentals Report a problem | ||
| 1/10/2024 | Listing removed | -- |
Source: Zillow Rentals Report a problem | ||
| 11/15/2023 | Listed for rent | $2,095$1/sqft |
Source: Zillow Rentals Report a problem | ||
| 11/3/2023 | Sold | -- |
Source:  LERA MLS #1717513 Report a problem LERA MLS #1717513 Report a problem | ||
| 10/10/2023 | Pending sale | $245,000$160/sqft |
Source: LERA MLS #1717513 Report a problem | ||
| 10/4/2023 | Contingent | $245,000$160/sqft |
Source: LERA MLS #1717513 Report a problem | ||
| 10/2/2023 | Listed for sale | $245,000$160/sqft |
Source: LERA MLS #1717513 Report a problem | ||
| 9/27/2023 | Contingent | $245,000$160/sqft |
Source: LERA MLS #1717513 Report a problem | ||
| 9/18/2023 | Price change | $245,000-5.8%$160/sqft |
Source: LERA MLS #1717513 Report a problem | ||
| 9/7/2023 | Listed for sale | $260,000$170/sqft |
Source: LERA MLS #1717513 Report a problem | ||
| 8/5/2008 | Sold | -- |
Source: LERA MLS #721411 Report a problem | ||
Public tax history
| Year | Property taxes | Tax assessment |
|---|---|---|
| 2025 | $4,683 +2.1% | $244,000 +3.4% |
| 2024 | $4,587 +42.5% | $236,000 +5.1% |
| 2023 | $3,219 -25.9% | $224,475 -0.8% |
| 2022 | $4,346 +1.3% | $226,227 +10% |
| 2021 | $4,288 +98.6% | $205,661 +14.8% |
| 2020 | $2,159 | $179,133 +3.5% |
| 2019 | -- | $173,089 +6.4% |
| 2018 | $2,159 | $162,703 -2% |
| 2017 | $2,159 +0.1% | $165,978 +22.1% |
| 2016 | $2,158 -6.5% | $135,900 +6.3% |
| 2015 | $2,307 | $127,858 +0.1% |
| 2014 | $2,307 | $127,678 +6.8% |
| 2013 | -- | $119,517 +0.4% |
| 2012 | -- | $119,080 -0.3% |
| 2011 | -- | $119,492 -2.1% |
| 2010 | -- | $122,089 |
Find assessor info on the county website
Neighborhood: 78108
Nearby homes
- $259,7003 bd2 ba1.9k sqft5140 Columbia Dr, Cibolo, TX 78108Off Market
- $237,9003 bd2 ba1.5k sqft5133 Storm King, Schertz, TX 78108Off Market
- $249,8003 bd2 ba1.7k sqft5137 Storm King, Schertz, TX 78108Off Market
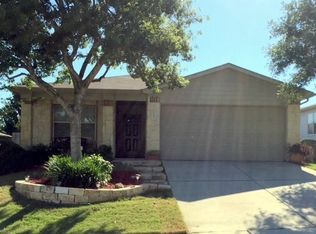
- $260,0003 bd2 ba1.7k sqft5129 Storm King, Schertz, TX 78108Off Market
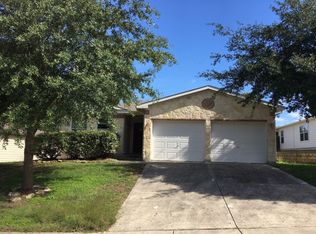
- $242,8003 bd2 ba1.5k sqft5141 Storm King, Schertz, TX 78108Off Market
- $268,5003 bd2 ba1.5k sqft5141 Storm King, Cibolo, TX 78108Off Market
- $259,9003 bd2 ba1.9k sqft5125 Storm King, Schertz, TX 78108Off Market
- $261,5003 bd2 ba1.7k sqft5120 Columbia Dr, Schertz, TX 78108Off Market
Nearby schools
GreatSchools rating
- 6/10John A Sippel Elementary SchoolGrades: PK-4Distance: 1.5 mi
- 6/10Dobie Junior High SchoolGrades: 7-8Distance: 4.4 mi
- 7/10Byron P Steele II High SchoolGrades: 9-12Distance: 3.5 mi
Schools provided by the listing agent
- Elementary: Green Valley
- Middle: Dobie J. Frank
- High: Byron Steele High
- District: Schertz-Cibolo-Universal City Isd
Source: LERA MLS. This data may not be complete. We recommend contacting the local school district to confirm school assignments for this home.
Get a cash offer in 3 minutes
Find out how much your home could sell for in as little as 3 minutes with a no-obligation cash offer.
Estimated market value
$241,000
Get a cash offer in 3 minutes
Find out how much your home could sell for in as little as 3 minutes with a no-obligation cash offer.
Estimated market value
$241,000
- Texas
- Guadalupe County
- Schertz
- 78108
- 5132 COLUMBIA DR
Nearby cities
Nearby zip codes
Other Schertz Topics
