Don't miss this exceptional four-bedroom, three-bathroom pool home located within the highly sought-after Lorraine Lakes community in Lakewood Ranch. Offering the perfect blend of luxury living and investment potential, this property presents a rare opportunity to own a beautifully appointed home with immediate rental income already in place. The thoughtfully designed floor plan features spacious open-concept living areas, abundant natural light, and a seamless flow between the living room, dining area, and gourmet kitchen. Complete with modern finishes, ample cabinetry, and a large center island, the kitchen serves as the heart of the home and is ideal for both everyday living and entertaining. The split-bedroom layout provides privacy and functionality, while the spacious primary suite offers a relaxing retreat with an en-suite bathroom and generous walk-in closet. Three additional bedrooms and two full guest bathrooms provide ample space for family, guests, or tenants. Step outside to your private backyard oasis, where a sparkling screened pool overlooks peaceful lake views. Whether enjoying a morning coffee on the lanai or unwinding after a long day, the outdoor living space captures the very best of the Florida lifestyle. Located within the gated, resort-style community of Lorraine Lakes, residents enjoy access to an impressive array of amenities, including a clubhouse, resort pool, fitness center, tennis courts, pickleball courts, walking trails, and more. Conveniently situated near shopping, dining, top-rated schools, medical facilities, golf courses, and the Gulf Coast's beautiful beaches, this location continues to attract homeowners and tenants alike. The property is currently tenant occupied through March 2027, providing immediate rental income and a turnkey investment opportunity in one of the nation's top-selling master-planned communities. Whether you're looking to expand your investment portfolio, or secure a future primary residence while generating income in the meantime, this home offers both strong rental appeal and long-term value. Don't miss your opportunity to own this stunning lakefront pool home in one of Lakewood Ranch's premier communities.
For sale
$725,000
5132 Coral Reef Way, Bradenton, FL 34211
4beds
2,016sqft
Single Family Residence
Built in 2022
9,021 Square Feet Lot
$694,600 Zestimate®
$360/sqft
$193/mo HOA
What's special
Modern finishesLarge center islandPeaceful lake viewsThree additional bedroomsEn-suite bathroomTwo full guest bathroomsSplit-bedroom layout
- 40 days |
- 290 |
- 14 |
Zillow last checked:
Listing updated:
Listed by:
Colbey Amspaugh 941-545-2791,
COLBEY AMSPAUGH LICENSED REAL ESTATE BROKER 941-545-2791
Source: Stellar MLS,MLS#: A4696856 Originating MLS: Sarasota - Manatee
Originating MLS: Sarasota - Manatee
Facts & features
Interior
Bedrooms & bathrooms
- Bedrooms: 4
- Bathrooms: 3
- Full bathrooms: 3
Rooms
- Room types: Utility Room
Primary bedroom
- Features: Walk-In Closet(s)
- Level: First
- Area: 300 Square Feet
- Dimensions: 15x20
Bedroom 2
- Features: Built-in Closet
- Level: First
- Area: 120 Square Feet
- Dimensions: 10x12
Bathroom 3
- Features: Built-in Closet
- Level: First
- Area: 100 Square Feet
- Dimensions: 10x10
Kitchen
- Features: Kitchen Island
- Level: First
Living room
- Level: First
- Area: 252 Square Feet
- Dimensions: 14x18
Heating
- Central
Cooling
- Central Air
Appliances
- Included: Dishwasher, Dryer, Microwave, Range, Refrigerator, Washer
- Laundry: Inside, Laundry Room
Features
- Living Room/Dining Room Combo, Open Floorplan, Solid Wood Cabinets, Split Bedroom, Stone Counters, Thermostat, Walk-In Closet(s)
- Flooring: Carpet, Ceramic Tile
- Windows: Blinds, Hurricane Shutters
- Has fireplace: No
- Common walls with other units/homes: Corner Unit
Interior area
- Total structure area: 2,624
- Total interior livable area: 2,016 sqft
Video & virtual tour
Property
Parking
- Total spaces: 2
- Parking features: Driveway, Garage Door Opener
- Attached garage spaces: 2
- Has uncovered spaces: Yes
Features
- Levels: One
- Stories: 1
- Patio & porch: Covered, Front Porch, Patio, Screened
- Exterior features: Lighting, Rain Gutters, Sidewalk
- Has private pool: Yes
- Pool features: Gunite, In Ground, Screen Enclosure
- Has spa: Yes
- Spa features: Heated, In Ground
- Has view: Yes
- View description: Water, Pond
- Has water view: Yes
- Water view: Water,Pond
Lot
- Size: 9,021 Square Feet
- Features: In County, Landscaped, Sidewalk
- Residential vegetation: Trees/Landscaped
Details
- Parcel number: 581210509
- Zoning: PD-R
- Special conditions: None
Construction
Type & style
- Home type: SingleFamily
- Property subtype: Single Family Residence
Materials
- Block, Stucco, Vinyl Siding
- Foundation: Slab
- Roof: Tile
Condition
- Completed
- New construction: No
- Year built: 2022
Utilities & green energy
- Sewer: Public Sewer
- Water: Public
- Utilities for property: Cable Connected, Electricity Connected, Natural Gas Connected, Sewer Connected, Water Connected
Community & HOA
Community
- Features: Buyer Approval Required, Clubhouse, Community Mailbox, Deed Restrictions, Fitness Center, Gated Community - Guard, Irrigation-Reclaimed Water, Playground, Pool, Restaurant, Sidewalks, Tennis Court(s)
- Security: Gated Community, Smoke Detector(s)
- Pet fee: $0 monthly
- Subdivision: LORRAINE LAKES PH I
HOA
- Has HOA: Yes
- Services included: Community Pool, Maintenance Grounds, Manager, Pool Maintenance
- HOA fee: $193 monthly
- HOA name: Icon Management / Annie Marlow
- HOA phone: 941-777-7150
Location
- Region: Bradenton
Financial & listing details
- Price per square foot: $360/sqft
- Tax assessed value: $475,745
- Annual tax amount: $8,715
- Date on market: 6/11/2026
- Cumulative days on market: 15 days
- Listing terms: Cash,Conventional
- Ownership: Fee Simple
- Total actual rent: 45600
- Electric utility on property: Yes
- Road surface type: Paved, Asphalt
Estimated market value
$694,600
$660,000 - $729,000
$5,160/mo
Price history
| Date | Event | Price |
|---|---|---|
| 6/11/2026 | Listed for sale | $725,000+17.6%$360/sqft |
Source:  Stellar MLS #A4696856 Report a problem Stellar MLS #A4696856 Report a problem | ||
| 2/12/2025 | Listing removed | $3,800$2/sqft |
Source: Stellar MLS #A4637150 Report a problem | ||
| 1/27/2025 | Price change | $3,800+8.6%$2/sqft |
Source: Stellar MLS #A4637150 Report a problem | ||
| 1/22/2025 | Listed for rent | $3,500-25.5%$2/sqft |
Source: Stellar MLS #A4637150 Report a problem | ||
| 2/17/2023 | Listing removed | -- |
Source: Zillow Rentals #A4558249 Report a problem | ||
| 2/13/2023 | Price change | $4,700-1.1%$2/sqft |
Source: Zillow Rentals #A4558249 Report a problem | ||
| 1/23/2023 | Listed for rent | $4,750$2/sqft |
Source: Zillow Rentals #A4558249 Report a problem | ||
| 12/5/2022 | Sold | $616,500$306/sqft |
Source: Public Record Report a problem | ||
Public tax history
| Year | Property taxes | Tax assessment |
|---|---|---|
| 2025 | $8,715 -4% | $475,745 -5% |
| 2024 | $9,074 +6.4% | $500,865 +10.6% |
| 2023 | $8,531 +323% | $452,905 +2167.9% |
| 2022 | $2,017 +0.4% | $19,970 |
| 2021 | $2,008 +36.4% | $19,970 |
| 2020 | $1,473 | $19,970 |
Find assessor info on the county website
Monthly payment
Est. payment
Payment breakdown
Explore the cost of this home by adjusting the details. Changes won't be saved.Climate risks
Neighborhood: 34211
Nearby schools
GreatSchools rating
- 8/10B.D. Gullett Elementary SchoolGrades: PK-5Distance: 2.6 mi
- 8/10Dr Mona Jain Middle SchoolGrades: 6-8Distance: 2.4 mi
- 6/10Lakewood Ranch High SchoolGrades: PK,9-12Distance: 3.5 mi
Schools provided by the listing agent
- Elementary: Freedom Elementary
- Middle: Dr Mona Jain Middle
- High: Lakewood Ranch High
Source: Stellar MLS. This data may not be complete. We recommend contacting the local school district to confirm school assignments for this home.
- $567,5003 bd3 ba1.8k sqft5136 Coral Reef Way, Bradenton, FL 34211Off Market
- $514,8003 bd3 ba1.8k sqft5138 Marina Basin Ct, Bradenton, FL 34211Off Market
- $520,1004 bd3 ba2k sqft5134 Marina Basin Ct, Bradenton, FL 34211Off Market
- $530,5003 bd3 ba1.8k sqft5130 Marina Basin Ct, Bradenton, FL 34211Off Market
- $497,4003 bd3 ba1.8k sqft5119 Ocean Angler Cv, Bradenton, FL 34211Off Market
- $699,2005 bd3 ba3.2k sqft5133 Coral Reef Way, Bradenton, FL 34211Off Market
- $700,8005 bd3 ba3.2k sqft5126 Marina Basin Ct, Bradenton, FL 34211Off Market
- $631,4004 bd3 ba2k sqft5115 Ocean Angler Cv, Bradenton, FL 34211Off Market
A local agent can set up tours, give advice and negotiate with sellers.
A local lender can help you make sure your offer is ready when you are.
Similar homes
- $749,9005 bd3 ba2.6k sqft7703 British Open Way, Lakewood Ranch, FL 34202For Sale
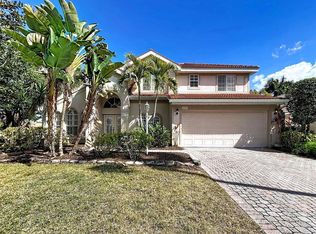
 MLS ID #TB8480236, Viral Doshi, AMETHYST PROPERTY ADVISORS LLC. Stellar MLS
 - $674,9005 bd3 ba2.9k sqft3726 Savanna Palms Ct, Bradenton, FL 34211For Sale
 MLS ID #W7885938, Jose Zambrano, FLORIDA LUXURY REALTY INC. Stellar MLS
 - $494,9994 bd3 ba2.3k sqft17111 Barnwood Pl, Lakewood Ranch, FL 34211For Sale
 MLS ID #A4697205, Bradley Levinson, WEICHERT REALTORS HALLMARK PRO. Stellar MLS
 - $759,0004 bd3 ba2.5k sqft1539 Ormond Ter, Parrish, FL 34219For Sale
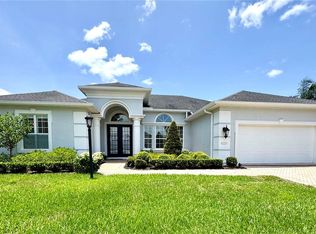 MLS ID #A4688634, Horst Luhn, FLORIDA FIRST GROUND REALTY. Stellar MLS
 - $735,0003 bd2 ba2.3k sqft6416 18th Ave E, Bradenton, FL 34208For SaleMLS ID #TB8527250, Jenine Loche, EPIQUE REALTY INC.. Stellar MLS
- $394,0002 bd2 ba1.5k sqft5323 White Sand Cv, Bradenton, FL 34211For SaleMLS ID #TB8513809, Otis Bass, Jr, CENTURY 21 LIST WITH BEGGINS. Stellar MLS
- $640,0004 bd4 ba2.8k sqft924 Buttercup Gln, Bradenton, FL 34212For SaleMLS ID #A4696105, Adrian Alanis Arredondo, THE ORANGE REAL ESTATE GROUP. Stellar MLS
- $799,0003 bd3 ba2.5k sqft309 167th Blvd E, Bradenton, FL 34212For SaleMLS ID #A4664670, Christine Spelman, ENGEL + VOELKERS SARASOTA. Stellar MLS
- $760,0004 bd3 ba2.5k sqft5322 124th Ave E, Parrish, FL 34219For SaleMLS ID #A4696886, Robert Lunt, III, REALTY ONE GROUP MVP. Stellar MLS
- $570,9003 bd3 ba2.5k sqft15208 Las Olas Pl, Bradenton, FL 34212For SaleMLS ID #A4697697, Susan Noce, HORIZON REALTY INTERNATIONAL. Stellar MLS
- $750,0004 bd3 ba2.2k sqft329 Bernard Ave, Sarasota, FL 34243For SaleMLS ID #A4697412, Marni Hayden, CHROME REALTY LLC. Stellar MLS
- $629,9004 bd4 ba2.9k sqft118 Peony Ct, Bradenton, FL 34212For SaleMLS ID #A4694374, Adrian Alanis Arredondo, THE ORANGE REAL ESTATE GROUP. Stellar MLS
- $410,0003 bd2 ba1.7k sqft14331 Gnatcatcher Ter, Lakewood Ranch, FL 34202For SaleMLS ID #TB8526236, Florian Santana, Jr., SANTANA AND COMPANY REAL ESTATE. Stellar MLS
- $619,0003 bd3 ba2.2k sqft4811 Silvermoss Dr, Sarasota, FL 34243For SaleMLS ID #R4911494, Mark Parisi, MARK J. PARISI, LIC RE BROKER. Stellar MLS
- $425,0003 bd2 ba1.3k sqft306 111th St E, Bradenton, FL 34212For SaleMLS ID #A4700191, Kelly Murphy, COLDWELL BANKER REALTY. Stellar MLS
- $459,0003 bd2 ba1.7k sqft6207 Tupelo Trl, Lakewood Ranch, FL 34202For SaleMLS ID #A4691001, Moe Mossa, SAVVY AVENUE, LLC. Stellar MLS
- $515,0003 bd2 ba2.3k sqft1601 Stephens Rd, Ruskin, FL 33570For SaleMLS ID #TB8529281, Rebecca Fields, FUTURE HOME REALTY INC. Stellar MLS
- $387,5003 bd2 ba1.2k sqft14224 Gnatcatcher Ter, Lakewood Ranch, FL 34202For SaleMLS ID #A4697253, Maria Atkins, REAL ESTATE BOUTIQUE LLC. Stellar MLS
- $455,0003 bd2 ba1.5k sqft12303 Tall Pines Way, Lakewood Ranch, FL 34202For SaleMLS ID #A4688913, Karen Williams, COASTAL LIVING REAL ESTATE. Stellar MLS
- $599,0003 bd2 ba1.7k sqft8495 Idlewood Ct, Lakewood Ranch, FL 34202For SaleMLS ID #O6330752, Steven Koleno, BEYCOME OF FLORIDA LLC. Stellar MLS
