Welcome to 5132 Dahlgreen, Burke, VA – an exquisite end-of-rowhouse that epitomizes modern comfort and style. This fully updated residence boasts new flooring and fresh paint throughout, creating a vibrant and inviting atmosphere. With three bedrooms and 3.5 fully updated baths featuring white tiles, vanities, and fixtures, every corner of this home radiates contemporary elegance. The kitchen is a culinary delight, showcasing brand new cabinets, countertops, and stainless steel appliances, ensuring both functionality and aesthetic appeal. The master bedroom is a retreat of its own with a private full bath, complemented by new carpeting for added luxury. The lower level offers a versatile space with a family room, ample storage, and a full bath, while a dedicated laundry room adds convenience to everyday living. New vinyl windows flood the entire house with natural light, and the new recessed lighting enhances the modern ambiance. The whole house is adorned with new shoe molding, providing a seamless finish to the stylish interiors. A sliding door at the combined living and dining area opens to the fenced backyard perfect for relaxation and gatherings. With two reserved parking spaces, this home seamlessly combines modern amenities with practicality. Don't miss the chance to call 5132 Dahlgreen home – a harmonious blend of modern comforts, timeless charm, and thoughtful design. Schedule a showing today to experience the allure of this fully updated gem. ACT FAST, WILL NOT LAST!
Sold for $545,000
$545,000
5132 Dahlgreen Pl, Burke, VA 22015
3beds
1,738sqft
Townhouse
Built in 1972
2,145 Square Feet Lot
$587,900 Zestimate®
$314/sqft
$3,206 Estimated rent
Home value
$587,900
$559,000 - $617,000
$3,206/mo
Zestimate® history
Owner options
List your home for rent
$3,206/mo
Rent Zestimate®
Find your next renter with Zillow Rental Manager. Plus, with online applications, you can quickly screen prospective tenants – for free.
$3,206/mo
Rent Zestimate®
Refinance and save
$3,502/mo
Est. payment
Refinancing to a lower rate could help reduce your monthly payments and save thousands over the life of the loan.
$3,502/mo
Est. payment
Explore your selling options
Work with a Zillow partner agent
Leverage their expertise and Zillow's premium Showcase listings to get your home seen by more buyers.
Get startedList with your own agent
Get your home in front of millions of buyers by listing it on Zillow.
Learn how to do itSell it yourself
Take full control of how buyers see your home on Zillow by listing For Sale by Owner (FSBO).
List your homeWhat's special
Zillow last checked:
Listing updated:
Listed by:
Mr. Tom S Hennerty 703-581-8605,
NetRealtyNow.com, LLC
Bought with:
NON MEMBER, 0225194075
Non Subscribing Office
Source: Bright MLS,MLS#: VAFX2157358
Facts & features
Interior
Bedrooms & bathrooms
- Bedrooms: 3
- Bathrooms: 4
- Full bathrooms: 3
- 1/2 bathrooms: 1
- Main level bathrooms: 1
Rooms
- Room types: Living Room, Dining Room, Primary Bedroom, Bedroom 2, Bedroom 3, Kitchen, Family Room, Storage Room, Utility Room, Bathroom 2, Bathroom 3, Primary Bathroom, Half Bath
Basement
- Area: 550
Heating
- Forced Air, Natural Gas
Cooling
- Central Air, Electric
Appliances
- Included: Microwave, Oven/Range - Electric, Refrigerator, Gas Water Heater
Features
- Combination Dining/Living, Kitchen - Galley, Recessed Lighting, Upgraded Countertops, Dry Wall
- Flooring: Carpet
- Doors: Sliding Glass, Storm Door(s)
- Windows: Storm Window(s)
- Basement: Full,Connecting Stairway,Finished
- Has fireplace: No
Interior area
- Total structure area: 1,738
- Total interior livable area: 1,738 sqft
- Finished area above ground: 1,188
- Finished area below ground: 550
Property
Parking
- Parking features: Assigned, On Street, Parking Lot
- Has uncovered spaces: Yes
- Details: Assigned Parking
Accessibility
- Accessibility features: 2+ Access Exits
Features
- Levels: Three
- Stories: 3
- Patio & porch: Patio
- Pool features: Community
- Fencing: Back Yard
Lot
- Size: 2,145 Square Feet
- Features: Corner Lot, Cul-De-Sac
Details
- Additional structures: Above Grade, Below Grade
- Parcel number: 0694 11 0128
- Zoning: 303
- Special conditions: Standard
Construction
Type & style
- Home type: Townhouse
- Architectural style: Colonial
- Property subtype: Townhouse
Materials
- Vinyl Siding, Frame
- Foundation: Permanent
- Roof: Shingle
Condition
- New construction: No
- Year built: 1972
Details
- Builder model: BLANTON
Utilities & green energy
- Sewer: Public Sewer
- Water: Public
Community & HOA
Community
- Subdivision: Lake Braddock
HOA
- Has HOA: Yes
- Amenities included: Pool
- HOA fee: $101 monthly
Location
- Region: Burke
Financial & listing details
- Price per square foot: $314/sqft
- Tax assessed value: $427,640
- Annual tax amount: $4,826
- Date on market: 12/8/2023
- Listing agreement: Exclusive Agency
- Ownership: Fee Simple
Price history
| Date | Event | Price |
|---|---|---|
| 5/5/2025 | Listing removed | $3,000$2/sqft |
Source: Bright MLS #VAFX2228222 Report a problem | ||
| 5/1/2025 | Listed for rent | $3,000$2/sqft |
Source: Bright MLS #VAFX2228222 Report a problem | ||
| 4/2/2025 | Listing removed | $3,000$2/sqft |
Source: Bright MLS #VAFX2228222 Report a problem | ||
| 3/17/2025 | Listed for rent | $3,000$2/sqft |
Source: Bright MLS #VAFX2228222 Report a problem | ||
| 3/7/2024 | Listing removed | -- |
Source: Bright MLS #VAFX2167028 Report a problem | ||
| 3/2/2024 | Listed for rent | $3,000$2/sqft |
Source: Bright MLS #VAFX2167028 Report a problem | ||
| 2/22/2024 | Sold | $545,000-0.9%$314/sqft |
Source:  Bright MLS #VAFX2157358 Report a problem Bright MLS #VAFX2157358 Report a problem | ||
| 12/30/2023 | Contingent | $549,900$316/sqft |
Source: Bright MLS #VAFX2157358 Report a problem | ||
| 12/8/2023 | Listed for sale | $549,900$316/sqft |
Source: Bright MLS #VAFX2157358 Report a problem | ||
Public tax history
| Year | Property taxes | Tax assessment |
|---|---|---|
| 2025 | $6,003 +18.1% | $519,290 +18.4% |
| 2024 | $5,081 +5.3% | $438,580 +2.6% |
| 2023 | $4,826 +7.6% | $427,640 +9.1% |
| 2022 | $4,484 | $392,150 +7.7% |
| 2021 | -- | $364,060 +3.3% |
| 2020 | $4,173 +4.1% | $352,560 +4.1% |
| 2019 | $4,009 +0.9% | $338,740 +0.9% |
| 2018 | $3,973 +11.1% | $335,740 +9% |
| 2017 | $3,575 +2.2% | $307,940 +2% |
| 2016 | $3,498 +8.9% | $301,940 +4.9% |
| 2015 | $3,213 +6.1% | $287,890 +5.8% |
| 2014 | $3,029 | $271,990 +16.1% |
| 2013 | -- | $234,270 +7.6% |
| 2012 | -- | $217,800 -4.2% |
| 2011 | -- | $227,370 +9% |
| 2010 | -- | $208,680 |
| 2009 | -- | $208,680 -37.2% |
| 2008 | -- | $332,270 -3.5% |
| 2007 | -- | $344,350 +109.4% |
| 2003 | -- | $164,410 +20.6% |
| 2002 | -- | $136,280 +17.4% |
| 2001 | -- | $116,060 |
Find assessor info on the county website
Neighborhood: 22015
Nearby homes
- $457,0002 bd1 ba1k sqft5130 Dahlgreen Pl, Burke, VA 22015Off Market
- $531,6004 bd3 ba1.1k sqft5128 Dahlgreen Pl, Burke, VA 22015Off Market
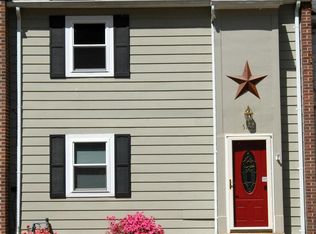
- $536,2003 bd3 ba1.1k sqft5134 Dahlgreen Pl, Burke, VA 22015Off Market
- $554,4003 bd4 ba1.7k sqft5126 Dahlgreen Pl, Burke, VA 22015Off Market
- $486,0003 bd2 ba1.1k sqft5124 Dahlgreen Pl, Burke, VA 22015Off Market
- $468,3002 bd1 ba1k sqft5136 Dahlgreen Pl, Burke, VA 22015Off Market
- $506,6003 bd3 ba1.1k sqft5138 Dahlgreen Pl, Burke, VA 22015Off Market
- $537,1003 bd1 ba1.2k sqft9424 Fairleigh Ct, Burke, VA 22015Off Market
Nearby schools
GreatSchools rating
- 7/10Little Run Elementary SchoolGrades: PK-6Distance: 1.1 mi
- 9/10Lake Braddock SecondaryGrades: 7-12Distance: 0.6 mi
Schools provided by the listing agent
- District: Fairfax County Public Schools
Source: Bright MLS. This data may not be complete. We recommend contacting the local school district to confirm school assignments for this home.
Get a cash offer in 3 minutes
Find out how much your home could sell for in as little as 3 minutes with a no-obligation cash offer.
Estimated market value
$587,900
Get a cash offer in 3 minutes
Find out how much your home could sell for in as little as 3 minutes with a no-obligation cash offer.
Estimated market value
$587,900
- Virginia
- Fairfax County
- Burke
- 22015
- 5132 Dahlgreen Pl
Nearby cities
Nearby zip codes
Other Burke Topics
