Welcome to this stunning home nestled in the highly sought-after Hernando Oaks gated golf community, where luxury meets tranquility. With 4 bedrooms (plus a dedicated office), 3 full bathrooms, and a spacious 3-car garage, this home offers a perfect blend of comfort and elegance. Step outside to the expansive screened lanai, beautifully accented with extended brick pavers. Here, you’ll find your own private retreat, complete with peaceful pond views, lush landscaping, and a soothing hot tub—ideal for morning coffee or evening relaxation. Inside, soaring ceilings with crown molding and large glass sliders fill the home with natural light, creating an open, airy feel. Whether hosting guests or enjoying quiet evenings, the layout offers multiple living areas, including a formal living room, family room, formal dining room, and cozy breakfast nook. The gourmet kitchen is a chef’s delight, featuring granite countertops, elegant cabinetry, a large breakfast bar, and stainless steel appliances, including a gas range. Retreat to the luxurious primary suite, which includes dual walk-in closets, private access to the outdoor living area, and a spa-like ensuite bathroom with dual vanities, a soaking tub, and a spacious walk-in shower. Located just two blocks from the golf course, this home also provides easy access to the charming Historic Downtown Brooksville, known for its festivals, art shows, and quaint cafes. Outdoor enthusiasts will appreciate the proximity to the Suncoast Parkway, offering quick trips to Tampa, Pine Island, and the Weeki Wachee River. With pristine landscaping and inviting curb appeal, this move-in ready home is an opportunity not to be missed. Schedule your private tour today! More pictures coming soon. Current roof has been certified for 3-4 more years and is insurable. Seller is offering 25K toward new roof after close.
Sold for $476,000
$476,000
5132 DELACROIX DRIVE, BROOKSVILLE, FL 34604
4beds
2,714sqft
Single Family Residence
Built in 2006
10,014 Square Feet Lot
$459,600 Zestimate®
$175/sqft
$2,592 Estimated rent
Home value
$459,600
$404,000 - $524,000
$2,592/mo
Zestimate® history
Owner options
List your home for rent
$2,592/mo
Rent Zestimate®
Find your next renter with Zillow Rental Manager. Plus, with online applications, you can quickly screen prospective tenants – for free.
$2,592/mo
Rent Zestimate®
Refinance and save
$3,368/mo
Est. payment
Refinancing to a lower rate could help reduce your monthly payments and save thousands over the life of the loan.
$3,368/mo
Est. payment
Explore your selling options
Work with a Zillow partner agent
Leverage their expertise and Zillow's premium Showcase listings to get your home seen by more buyers.
Get startedList with your own agent
Get your home in front of millions of buyers by listing it on Zillow.
Learn how to do itSell it yourself
Take full control of how buyers see your home on Zillow by listing For Sale by Owner (FSBO).
List your homeWhat's special
Expansive screened lanaiLarge breakfast barGranite countertopsCozy breakfast nookSoothing hot tubGas rangeFamily room
Zillow last checked:
Listing updated:
Listed by:
Carlos Gonzalez 727-755-3766,
NEXTHOME LUXURY REAL ESTATE 813-335-3046
Bought with:
Sal Mathew, 3231643
REALNET FLORIDA REAL ESTATE
Source: Stellar MLS,MLS#: W7868248 Originating MLS: West Pasco
Originating MLS: West Pasco
Facts & features
Interior
Bedrooms & bathrooms
- Bedrooms: 4
- Bathrooms: 3
- Full bathrooms: 3
Primary bedroom
- Features: En Suite Bathroom, Walk-In Closet(s)
- Level: First
- Area: 279.74 Square Feet
- Dimensions: 23.1x12.11
Bedroom 2
- Features: Built-in Closet
- Level: First
- Area: 148.74 Square Feet
- Dimensions: 13.4x11.1
Bedroom 3
- Features: Built-in Closet
- Level: First
- Area: 141.6 Square Feet
- Dimensions: 12x11.8
Bedroom 4
- Features: Built-in Closet
- Level: First
- Area: 145.41 Square Feet
- Dimensions: 13.1x11.1
Kitchen
- Features: Breakfast Bar, No Closet
- Level: First
- Area: 222.94 Square Feet
- Dimensions: 14.2x15.7
Living room
- Features: Ceiling Fan(s), No Closet
- Level: First
- Area: 365.2 Square Feet
- Dimensions: 22x16.6
Office
- Features: No Closet
- Level: First
- Area: 84.36 Square Feet
- Dimensions: 7.6x11.1
Heating
- Central
Cooling
- Central Air
Appliances
- Included: Dishwasher, Disposal, Microwave, Range, Refrigerator
- Laundry: Laundry Room
Features
- Built-in Features, Cathedral Ceiling(s), Ceiling Fan(s), Crown Molding, Eating Space In Kitchen, High Ceilings, In Wall Pest System, Kitchen/Family Room Combo, Open Floorplan, Primary Bedroom Main Floor, Solid Wood Cabinets, Split Bedroom, Stone Counters, Thermostat, Walk-In Closet(s)
- Flooring: Carpet, Tile
- Doors: Sliding Doors
- Windows: Window Treatments
- Has fireplace: No
Interior area
- Total structure area: 3,832
- Total interior livable area: 2,714 sqft
Property
Parking
- Total spaces: 3
- Parking features: Garage - Attached
- Attached garage spaces: 3
Features
- Levels: One
- Stories: 1
- Exterior features: Lighting, Private Mailbox, Rain Gutters, Sidewalk
- Has spa: Yes
- Spa features: Above Ground
Lot
- Size: 10,014 Square Feet
Details
- Parcel number: R0822319243100000180
- Zoning: SFR
- Special conditions: None
Construction
Type & style
- Home type: SingleFamily
- Property subtype: Single Family Residence
Materials
- Block, Stucco
- Foundation: Slab
- Roof: Shingle
Condition
- New construction: No
- Year built: 2006
Utilities & green energy
- Sewer: Public Sewer
- Water: Public
- Utilities for property: Electricity Connected, Natural Gas Connected, Public, Sewer Connected, Sprinkler Meter, Underground Utilities, Water Connected
Community & HOA
Community
- Features: Deed Restrictions, Gated Community - No Guard, Golf Carts OK, Golf, No Truck/RV/Motorcycle Parking, Restaurant, Sidewalks, Special Community Restrictions
- Pet fee: $0 monthly
- Subdivision: HERNANDO OAKS PH 1
HOA
- Has HOA: Yes
- Amenities included: Gated, Golf Course
- Services included: Common Area Taxes, Recreational Facilities, Security
- HOA fee: $180 monthly
- HOA name: Meritus Association
- HOA phone: 813-873-7300
Location
- Region: Brooksville
Financial & listing details
- Price per square foot: $175/sqft
- Tax assessed value: $386,921
- Annual tax amount: $3,122
- Date on market: 9/16/2024
- Cumulative days on market: 97 days
- Listing terms: Cash,Conventional,FHA,VA Loan
- Ownership: Fee Simple
- Total actual rent: 0
- Electric utility on property: Yes
- Road surface type: Asphalt
Price history
| Date | Event | Price |
|---|---|---|
| 2/12/2025 | Sold | $476,000-1.9%$175/sqft |
Source:  Stellar MLS #W7868248 Report a problem Stellar MLS #W7868248 Report a problem | ||
| 12/23/2024 | Pending sale | $485,000$179/sqft |
Source: Stellar MLS #W7868248 Report a problem | ||
| 12/4/2024 | Price change | $485,000-3%$179/sqft |
Source: Stellar MLS #W7868248 Report a problem | ||
| 9/16/2024 | Listed for sale | $500,000-2.9%$184/sqft |
Source: Stellar MLS #W7868248 Report a problem | ||
| 7/11/2024 | Listing removed | $515,000$190/sqft |
Source: Stellar MLS #T3508585 Report a problem | ||
| 3/26/2024 | Price change | $515,000-2.8%$190/sqft |
Source: Stellar MLS #T3508585 Report a problem | ||
| 3/7/2024 | Listed for sale | $530,000+79%$195/sqft |
Source: Stellar MLS #T3508585 Report a problem | ||
| 12/5/2006 | Sold | $296,100+213.3%$109/sqft |
Source: Public Record Report a problem | ||
| 3/18/2005 | Sold | $94,500$35/sqft |
Source: Public Record Report a problem | ||
Public tax history
| Year | Property taxes | Tax assessment |
|---|---|---|
| 2025 | $3,193 -0.5% | $230,862 +2.9% |
| 2024 | $3,210 +2.8% | $224,356 +3% |
| 2023 | $3,123 +2.9% | $217,821 +3% |
| 2022 | $3,035 -0.8% | $211,477 +3% |
| 2021 | $3,058 +7% | $205,317 +1.4% |
| 2020 | $2,859 | $202,482 +2.3% |
| 2019 | -- | $197,930 +1.9% |
| 2018 | $2,375 -10.6% | $194,239 +2.1% |
| 2017 | $2,657 | $190,244 +2.1% |
| 2016 | $2,657 +3.2% | $186,331 +0.7% |
| 2015 | $2,574 +0.8% | $185,036 +0.8% |
| 2014 | $2,552 +11.4% | $183,567 +1.5% |
| 2013 | $2,291 -11.9% | $180,854 +6.7% |
| 2012 | $2,601 -10% | $169,565 -11.4% |
| 2011 | $2,891 | $191,389 -14.1% |
| 2010 | -- | $222,758 -12.2% |
| 2009 | $3,822 -10.4% | $253,585 -8.6% |
| 2008 | $4,266 +205.5% | $277,519 +246.4% |
| 2006 | $1,396 | $80,112 +33.3% |
| 2005 | -- | $60,084 |
| 2004 | $1,132 +55.4% | $60,084 +57.9% |
| 2003 | $728 +1013.7% | $38,053 +1017.6% |
| 2002 | $65 | $3,405 |
Find assessor info on the county website
Neighborhood: Hernando Oaks
Nearby homes
- $288,3183 bd3 ba2.8k sqft5144 Delacroix Dr, Brooksville, FL 34604Off Market
- $288,3183 bd3 ba2.8k sqft5144 Delacroix Dr, Brooksville, FL 34604Off Market
- $541,8003 bd3 ba2.8k sqft5144 Delacroix Dr, Brooksville, FL 34604Off Market
- $445,9003 bd2 ba2.4k sqft5131 Delacroix Dr, Brooksville, FL 34604Off Market
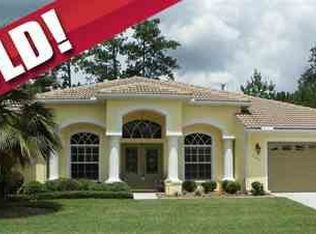
- $505,0003 bd2 ba2.3k sqft5141 Delacroix Dr, Brooksville, FL 34604Sold
- $513,1003 bd3 ba2.6k sqft5112 Delacroix Dr, Brooksville, FL 34604Off Market
- $450,3004 bd3 ba2.7k sqft5156 Delacroix Dr, Brooksville, FL 34604Off Market
- $515,0003 bd2 ba2.7k sqft5121 Delacroix Dr, Brooksville, FL 34604Sold
Nearby schools
GreatSchools rating
- 3/10Moton Elementary SchoolGrades: PK-5Distance: 3.7 mi
- 2/10Hernando High SchoolGrades: PK,6-12Distance: 5.1 mi
- 5/10D. S. Parrott Middle SchoolGrades: 6-8Distance: 6 mi
Get a cash offer in 3 minutes
Find out how much your home could sell for in as little as 3 minutes with a no-obligation cash offer.
Estimated market value
$459,600
Get a cash offer in 3 minutes
Find out how much your home could sell for in as little as 3 minutes with a no-obligation cash offer.
Estimated market value
$459,600
- Florida
- Hernando County
- Brooksville
- 34604
- Hernando Oaks
- 5132 DELACROIX DRIVE
Nearby cities
Nearby neighborhoods
Nearby zip codes
Other Brooksville Topics
