This immaculate 2864 sq.ft split-floorplan is sure to please. Tile throughout [except BR 2 & 3]. This open floorplan offers the brightness of light and privacy of location. The foyer opens up to a spacious living/dining (see measurements) with a view of the resort style backyard. From the hallway to the left, is an enormous master suite with access to the patio/pool area. The bath has dual sinks, a Jacuzzi oval tub and walk-in shower, plus a private room for the commode. The closet is fit for a Queen with built-ins. The kitchen, completely remodeled [2013]: all GE Profiler appliances, island, w-in pantry. Smooth-top stove with both a large and small oven. Side-be-side refrigerator/freezer with the exterior water/ice function. CLICK ON MORE! Sellers are downsizing - they meticulously maintained the home so it'll be ready for YOU.
Ceiling fans are in every room for extra comfort.
The front bedroom has its own private bath. The other bedroom is across the hall from a full bath.
The family room exits to the pool/patio area and features a magnificent gas burning fireplace - above is a TV [all TV's convey with on the property.] The family room and kitchen offer so much light.
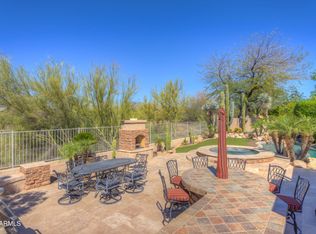
The rear yard with a covered patio, built-in firepit and bench and pool - the grassy area [sprinklers] and mature landscaping are professionally maintained.
As you exit the house towards the garage, there is a laundry room.
Note: When the art is removed prior to close of escrow, the holes will be filled and repaired.
There is 3-car garage with built-ins for loads of storage: Note: the seller is beginning to box up items for moving so the garage will contain moving boxes. There is space for a freezer and spare refrigerator out there (those don't convey)
The HVAC (dual) replaced in 2023...the irrigation replaced in July of 2024. They have a Security System but it won't be on for showings.
No pets have lived in the property - they've been there for 22 years and taken excellent care of it.
Colina del Norte is dedicated to ensuring the beauty, safety, and stability of the area, promoting neighborliness and pride among the residents, and forming a base for representation in matters affecting the community. A beautiful community with a bi-annual HOA fee of $632. COLINA DEL NORTE IS A GATED COMMUNITY.
Contingent
$999,995
5132 E LONESOME Trail, Cave Creek, AZ 85331
3beds
2,864sqft
Single Family Residence
Built in 2000
0.26 Acres Lot
$-- Zestimate®
$349/sqft
$105/mo HOA
What's special
Walk-in showerAll ge profiler appliancesJacuzzi oval tubTile throughoutBuilt-in firepit and bench
- 41 days |
- 450 |
- 5 |
Zillow last checked:
Listing updated:
Listed by:
Jean L. Batson 602-228-0756,
HomeSmart,
Allen R Batson 602-680-2791,
HomeSmart
Source: ARMLS,MLS#: 7033208
Facts & features
Interior
Bedrooms & bathrooms
- Bedrooms: 3
- Bathrooms: 3
- Full bathrooms: 3
Primary bedroom
- Description: w/large Master Bath/closet
- Area: 297.36
- Dimensions: 17.70 x 16.80
Bedroom 3
- Description: room with twin beds
- Area: 129.6
- Dimensions: 12.00 x 10.80
Bedroom 3
- Description: Ensuite guest room
- Area: 177.5
- Dimensions: 14.20 x 12.50
Den
- Description: built in desk/shelves
- Area: 156.09
- Dimensions: 12.90 x 12.10
Dining room
- Description: combined w/LR 16.3 X 20.2
- Area: 148.33
- Dimensions: 16.30 x 9.10
Family room
- Area: 339.92
- Dimensions: 21.10 x 16.11
Kitchen
- Description: with breakfast room
- Area: 181.5
- Dimensions: 15.00 x 12.10
Living room
- Area: 192.34
- Dimensions: 16.30 x 11.80
Heating
- Forced Air
Cooling
- Central Air
Appliances
- Included: Water Softener Owned, Refrigerator, Built-in Microwave, Dishwasher, Electric Range, Electric Oven
- Laundry: Inside, Gas Dryer Hookup
Features
- Pantry, High Speed Internet, Double Vanity, Eat-in Kitchen, No Interior Steps, Kitchen Island, Full Bth Master Bdrm, Separate Shwr & Tub
- Flooring: Carpet, Tile
- Windows: Screens, Double Pane Windows
- Has basement: No
- Number of fireplaces: 1
- Fireplace features: Fire Pit, Family Room, Gas
Interior area
- Total structure area: 2,864
- Total interior livable area: 2,864 sqft
Property
Parking
- Total spaces: 5
- Parking features: Attached, Garage Door Opener, Attch'd Gar Cabinets
- Attached garage spaces: 3
- Uncovered spaces: 2
Features
- Stories: 1
- Patio & porch: Covered, Patio
- Exterior features: Private Street(s)
- Has private pool: Yes
- Pool features: Outdoor Pool
- Spa features: None, Bath
- Fencing: Back Yard,Block
Lot
- Size: 0.26 Acres
- Features: Sprinklers In Rear, Sprinklers In Front, Desert Back, Desert Front, Grass Back, Auto Timer H2O Front, Auto Timer H2O Back
Details
- Parcel number: 21137356
Construction
Type & style
- Home type: SingleFamily
- Architectural style: Ranch
- Property subtype: Single Family Residence
Materials
- Stucco, Wood Frame
- Foundation: Slab
- Roof: Tile
Condition
- Year built: 2000
Details
- Builder name: Shea Homes
Utilities & green energy
- Sewer: Public Sewer
- Water: City Water
Community & HOA
Community
- Features: Biking/Walking Path
- Security: Security System Owned
- Subdivision: COLINA DEL NORTE
HOA
- Has HOA: Yes
- Services included: Maintenance Grounds, Street Maint
- HOA fee: $633 semi-annually
- HOA name: Colina Del Norte
- HOA phone: 623-687-9010
Location
- Region: Cave Creek
Financial & listing details
- Price per square foot: $349/sqft
- Tax assessed value: $729,300
- Annual tax amount: $3,219
- Date on market: 6/11/2026
- Cumulative days on market: 41 days
- Listing terms: Cash,Conventional
- Ownership: Fee Simple
- Road surface type: Asphalt
Estimated market value
Not available
Estimated sales range
Not available
Not available
Price history
| Date | Event | Price |
|---|---|---|
| 7/21/2026 | Contingent | $999,995$349/sqft |
Source:  ARMLS #7033208 Report a problem ARMLS #7033208 Report a problem | ||
| 6/12/2026 | Listed for sale | $999,995+121.2%$349/sqft |
Source: ARMLS #7033208 Report a problem | ||
| 5/12/2004 | Sold | $452,000+54%$158/sqft |
Source: ARMLS #2086601 Report a problem | ||
| 4/25/2000 | Sold | $293,430$102/sqft |
Source: Public Record Report a problem | ||
Public tax history
| Year | Property taxes | Tax assessment |
|---|---|---|
| 2025 | $3,036 +1.7% | $72,930 -2.3% |
| 2024 | $2,986 +3% | $74,630 +51.4% |
| 2023 | $2,900 -0.6% | $49,292 -1.2% |
| 2022 | $2,919 -3.9% | $49,880 +6.9% |
| 2021 | $3,038 +3.5% | $46,680 +9.6% |
| 2020 | $2,935 +4.1% | $42,580 +0.1% |
| 2019 | $2,821 | $42,520 +2.4% |
| 2018 | $2,821 +3.8% | $41,510 +2% |
| 2017 | $2,717 +12.5% | $40,680 +0.9% |
| 2016 | $2,416 +6.8% | $40,300 +4.4% |
| 2015 | $2,263 | $38,620 +18.2% |
| 2014 | -- | $32,670 +12.9% |
| 2013 | -- | $28,930 |
| 2012 | -- | $28,930 -7% |
| 2011 | -- | $31,110 -21.5% |
| 2010 | -- | $39,610 -13% |
| 2009 | -- | $45,550 -12.8% |
| 2008 | -- | $52,250 +7.5% |
| 2007 | -- | $48,600 +63.6% |
| 2006 | -- | $29,700 |
| 2005 | -- | $29,700 +10.2% |
| 2004 | -- | $26,950 |
| 2003 | -- | $26,950 +12.1% |
| 2002 | -- | $24,050 |
Find assessor info on the county website
Monthly payment
Est. payment
Payment breakdown
Explore the cost of this home by adjusting the details. Changes won't be saved.Climate risks
Neighborhood: Desert View
Nearby schools
GreatSchools rating
- 8/10Black Mountain Elementary SchoolGrades: PK-6Distance: 1 mi
- 10/10Cactus Shadows High SchoolGrades: 8-12Distance: 0.8 mi
- 4/10Sonoran Trails Middle SchoolGrades: 6-8Distance: 3.4 mi
Schools provided by the listing agent
- Elementary: Black Mountain Elementary School
- Middle: Sonoran Trails Middle School
- High: Cactus Shadows High School
- District: Cave Creek Unified District
Source: ARMLS. This data may not be complete. We recommend contacting the local school district to confirm school assignments for this home.
- $968,4004 bd3 ba2.8k sqft5124 E Lonesome Trl, Cave Creek, AZ 85331Off Market

- $772,300-- bd3 ba2k sqft5138 E Lonesome Trl, Cave Creek, AZ 85331Off Market
- $849,000-- bd4 ba2.5k sqft5146 E Lonesome Trl, Cave Creek, AZ 85331Off Market
- $893,0005 bd3 ba3.3k sqft5129 E Lonesome Trl, Cave Creek, AZ 85331Sold
- $939,2004 bd3 ba2.8k sqft5135 E Lonesome Trl, Cave Creek, AZ 85331Off Market
- $965,9004 bd3 ba2.8k sqft5121 E Lonesome Trl, Cave Creek, AZ 85331Off Market
- $783,9004 bd2 ba2k sqft32437 N 51st St, Cave Creek, AZ 85331Off Market
- $803,5004 bd3 ba2.5k sqft32431 N 51st St, Cave Creek, AZ 85331Off Market
A local agent can set up tours, give advice and negotiate with sellers.
Similar homes
- $975,8004 bd3 ba2.7k sqft5407 E LONESOME Trail, Cave Creek, AZ 85331For Sale
 MLS ID #7025812, Kelli Nou, Premiere Properties, Ltd.. ARMLS
 - $899,5003 bd2 ba2.2k sqft5024 E LONESOME Trail, Cave Creek, AZ 85331For Sale
 MLS ID #7031816, Paul Nicosia, Realty ONE Group. ARMLS
 - $1,075,0003 bd3 ba2.8k sqft5556 E Sierra Sunset Trail, Cave Creek, AZ 85331For Sale
 MLS ID #6997484, Leigh Siegel, Russ Lyon Sotheby's International Realty. ARMLS
 - $1,000,0005 bd4 ba2.8k sqft5418 E YOLANTHA Street, Cave Creek, AZ 85331For Sale
 MLS ID #7040467, Brandon C Schneider, Compass. ARMLS
 - $869,0003 bd3 ba2.8k sqft5559 E SIERRA SUNSET Trail, Cave Creek, AZ 85331For SaleMLS ID #7016908, Carol Gerie Sorensen, West USA Realty. ARMLS
- $899,5004 bd3 ba3k sqft4703 E CHAPAROSA Way, Cave Creek, AZ 85331For SaleMLS ID #7029359, Susan H. Evans, Coldwell Banker Realty. ARMLS
- $995,0006 bd3 ba3.5k sqft29826 N 43RD Way, Cave Creek, AZ 85331For SaleMLS ID #7023265, Shaianne Coleman, RETSY. ARMLS
- $989,0003 bd3 ba2.4k sqft34801 N 53RD Street #13, Cave Creek, AZ 85331For SaleMLS ID #7050724, Guadalupe C Jorgensen, Valley Views RE. ARMLS
- $974,9004 bd3 ba3.1k sqft4429 E HAPPY COYOTE Trail, Cave Creek, AZ 85331For SaleMLS ID #6992805, Jarrod Batchelder, Scottsdale Summit Realty. ARMLS
- $1,000,0004 bd2 ba2.8k sqft34611 N SUNSET Trail, Carefree, AZ 85377For SaleMLS ID #7025118, Asher Cohen, Realty ONE Group. ARMLS
- $1,200,0004 bd3 ba3k sqft5823 E SIERRA SUNSET Trail, Cave Creek, AZ 85331For SaleMLS ID #7055304, Stephen Becker, RE/MAX Fine Properties. ARMLS
- $1,290,0004 bd3 ba3.6k sqft4502 E SIERRA SUNSET Trail, Cave Creek, AZ 85331For SaleMLS ID #7056174, Cameron Zatz-Krecker, LPT Realty, LLC. ARMLS
- $960,0003 bd3 ba2.5k sqft5324 E Barwick Drive, Cave Creek, AZ 85331For SaleMLS ID #7032718, Cecilia A Prest, Russ Lyon Sotheby's International Realty. ARMLS
- $885,0004 bd3 ba2.6k sqft5913 E BRAMBLE BERRY Lane, Cave Creek, AZ 85331For SaleMLS ID #7053797, Maggie Botha, RETSY. ARMLS
- $889,0005 bd3 ba3.3k sqft4341 E MORNING VISTA Lane, Cave Creek, AZ 85331For SaleMLS ID #7042875, Angela M Vasiloff, West USA Realty. ARMLS
- $925,0004 bd3 ba3.1k sqft5544 E Dusty Wren Drive, Cave Creek, AZ 85331For SaleMLS ID #6892307, Megan L Dante, Real Broker. ARMLS
- $929,0004 bd3 ba3.2k sqft5645 E DESERT FOREST Trail, Cave Creek, AZ 85331For SaleMLS ID #7020797, Troy Trevorrow, Realty ONE Group. ARMLS
- $975,0005 bd3 ba3.2k sqft4402 E BARWICK Drive, Cave Creek, AZ 85331For SaleMLS ID #6995788, Kyle Gomez, Realty ONE Group. ARMLS
- $1,050,0003 bd3 ba2.9k sqft5626 E WINDSTONE Trail, Cave Creek, AZ 85331For SaleMLS ID #6967587, Eric Karlene, Realty ONE Group. ARMLS
- $950,0004 bd3 ba3.1k sqft4019 E MONTGOMERY Road, Cave Creek, AZ 85331For SaleMLS ID #7018206, Jessica Clark, Compass. ARMLS
