Gorgeous home with a nice diving pool in Buckner Terrace w-a circular drive & mature trees, just minutes from I-30. Complete remodel over past few years. This home exudes character & charm to the max! Enter to wood floors that lead thru most of the home with carpet in bedrooms and tile in baths. The Gourmet Kitchen boasts unique granite counters, new dishwasher, new sink, new faucet, new 5 burner cooktop & a high end GE Monogram built-in fridge! Both full baths have new granite counters, sinks, faucets, paint, hardware & surround tile. Primary suite is spacious & has awesome, new oversized shower + LED lighting. The huge family room has new LED lighting & looks to the bfast nook-wine room & TX Size covered patio that overlooks the pool. The oversized laundry room with a sink and a discreet xtra half bath lead to the oversized garage w-workbench. Other upgrades incl Plantation shutters,energy efficient windows,new doors,new cabinet-plumbing hardware,lighting & so much more. Great home!
Sold
Price Unknown
5132 Elkridge Dr, Dallas, TX 75227
3beds
2,125sqft
Single Family Residence
Built in 1968
8,581 Square Feet Lot
$439,500 Zestimate®
$--/sqft
$3,271 Estimated rent
Home value
$439,500
$409,000 - $475,000
$3,271/mo
Zestimate® history
Owner options
List your home for rent
$3,271/mo
Rent Zestimate®
Find your next renter with Zillow Rental Manager. Plus, with online applications, you can quickly screen prospective tenants – for free.
$3,271/mo
Rent Zestimate®
Refinance and save
Refinancing to a lower rate could help reduce your monthly payments and save thousands over the life of the loan.
Explore your selling options
Work with a Zillow partner agent
Leverage their expertise and Zillow's premium Showcase listings to get your home seen by more buyers.
Get startedList with your own agent
Get your home in front of millions of buyers by listing it on Zillow.
Learn how to do itSell it yourself
Take full control of how buyers see your home on Zillow by listing For Sale by Owner (FSBO).
List your homeWhat's special
Nice diving poolBuckner terraceNew sinkHuge family roomWood floorsBfast nook-wine roomMature trees
Zillow last checked:
Listing updated:
Listed by:
Scott Greenberg 0477283 214-763-5524,
RE/MAX DFW Associates 972-312-9000
Bought with:
Non-Mls Member
NON MLS
Source: NTREIS,MLS#: 20368726
Facts & features
Interior
Bedrooms & bathrooms
- Bedrooms: 3
- Bathrooms: 3
- Full bathrooms: 2
- 1/2 bathrooms: 1
Primary bedroom
- Features: Separate Shower, Walk-In Closet(s)
- Level: First
- Dimensions: 15 x 14
Bedroom
- Features: Walk-In Closet(s)
- Level: First
- Dimensions: 14 x 11
Bedroom
- Level: First
- Dimensions: 11 x 14
Breakfast room nook
- Level: First
- Dimensions: 12 x 8
Dining room
- Level: First
- Dimensions: 12 x 11
Other
- Features: Double Vanity, Granite Counters, Linen Closet, Separate Shower
- Level: First
Other
- Features: Granite Counters, Linen Closet
- Level: First
Half bath
- Level: First
Kitchen
- Features: Granite Counters
- Level: First
- Dimensions: 16 x 8
Living room
- Level: First
- Dimensions: 20 x 17
Utility room
- Features: Built-in Features, Utility Room, Utility Sink
- Level: First
- Dimensions: 8 x 7
Heating
- Central, Electric
Cooling
- Central Air, Ceiling Fan(s), Electric
Appliances
- Included: Built-In Refrigerator, Convection Oven, Dishwasher, Electric Cooktop, Electric Oven, Disposal, Microwave, Vented Exhaust Fan
Features
- Decorative/Designer Lighting Fixtures, Eat-in Kitchen, Granite Counters, High Speed Internet, Cable TV, Walk-In Closet(s)
- Flooring: Carpet, Ceramic Tile, Wood
- Windows: Shutters
- Has basement: No
- Number of fireplaces: 1
- Fireplace features: Wood Burning
Interior area
- Total interior livable area: 2,125 sqft
Property
Parking
- Total spaces: 2
- Parking features: Door-Multi, Garage Faces Rear
- Attached garage spaces: 2
Features
- Levels: One
- Stories: 1
- Patio & porch: Covered, Patio
- Exterior features: Dog Run, Rain Gutters
- Pool features: Gunite, In Ground, Pool
- Fencing: Chain Link,Wood
Lot
- Size: 8,581 Square Feet
- Dimensions: 72 x 120
- Features: Interior Lot, Landscaped, Subdivision, Sprinkler System
Details
- Parcel number: 00000516556000000
Construction
Type & style
- Home type: SingleFamily
- Architectural style: Ranch,Traditional,Detached
- Property subtype: Single Family Residence
Materials
- Brick
- Foundation: Slab
- Roof: Composition
Condition
- Year built: 1968
Utilities & green energy
- Sewer: Public Sewer
- Water: Public
- Utilities for property: Sewer Available, Water Available, Cable Available
Community & HOA
Community
- Security: Smoke Detector(s)
- Subdivision: Buckner Terrace
HOA
- Has HOA: No
Location
- Region: Dallas
Financial & listing details
- Tax assessed value: $381,880
- Annual tax amount: $8,026
- Date on market: 7/6/2023
- Cumulative days on market: 63 days
- Listing terms: Cash,Conventional,FHA,VA Loan
Price history
| Date | Event | Price |
|---|---|---|
| 9/7/2023 | Sold | -- |
Source: NTREIS #20368726 Report a problem | ||
| 7/29/2023 | Contingent | $399,900$188/sqft |
Source: NTREIS #20368726 Report a problem | ||
| 7/19/2023 | Price change | $399,9000%$188/sqft |
Source: NTREIS #20368726 Report a problem | ||
| 7/6/2023 | Listed for sale | $400,000+82.2%$188/sqft |
Source: NTREIS #20368726 Report a problem | ||
| 12/14/2017 | Sold | -- |
Source: Agent Provided Report a problem | ||
| 12/13/2017 | Pending sale | $219,500$103/sqft |
Source: Allie Beth Allman & Assoc. #13724858 Report a problem | ||
| 11/4/2017 | Listed for sale | $219,500$103/sqft |
Source: Allie Beth Allman & Assoc. #13724858 Report a problem | ||
Public tax history
| Year | Property taxes | Tax assessment |
|---|---|---|
| 2025 | $2,636 -69.1% | $381,880 |
| 2024 | $8,535 +68.5% | $381,880 +19% |
| 2023 | $5,065 -9.4% | $321,010 |
| 2022 | $5,593 +2% | $321,010 +18.9% |
| 2021 | $5,485 | $270,020 |
Find assessor info on the county website
Neighborhood: Buckner Terrace
Nearby homes
- $341,0005 bd2 ba2k sqft5204 Elkridge Dr, Dallas, TX 75227Off Market
- $312,3003 bd2 ba2.3k sqft5128 Elkridge Dr, Dallas, TX 75227Off Market
- $497,2003 bd2 ba2.2k sqft5125 Ashbrook Rd, Dallas, TX 75227Off Market
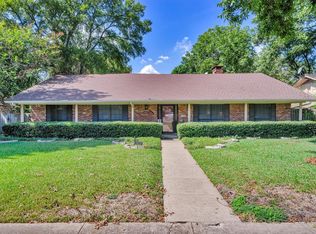
- $--3 bd4 ba2.1k sqft5208 Elkridge Dr, Dallas, TX 75227Sold
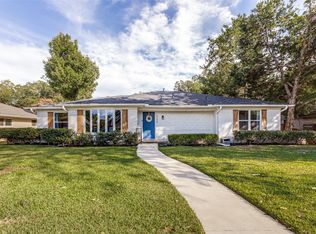
- $300,0003 bd2 ba2k sqft5131 Ashbrook Rd, Dallas, TX 75227Off Market
- $315,0003 bd2 ba2.3k sqft5124 Elkridge Dr, Dallas, TX 75227Off Market
- $331,7004 bd2 ba2.1k sqft5121 Ashbrook Rd, Dallas, TX 75227Off Market
- $333,8004 bd3 ba2k sqft5131 Elkridge Dr, Dallas, TX 75227Off Market
Nearby schools
GreatSchools rating
- 3/10Frank Guzick Elementary SchoolGrades: PK-5Distance: 0.9 mi
- 3/10Harold Wendell Lang Sr Middle SchoolGrades: 6-8Distance: 1.5 mi
- 3/10Skyline High SchoolGrades: 9-12Distance: 1.1 mi
Schools provided by the listing agent
- Elementary: Rowe
- Middle: H.W. Lang
- High: Skyline
- District: Dallas ISD
Source: NTREIS. This data may not be complete. We recommend contacting the local school district to confirm school assignments for this home.
Get a cash offer in 3 minutes
Find out how much your home could sell for in as little as 3 minutes with a no-obligation cash offer.
Estimated market value
$439,500
Get a cash offer in 3 minutes
Find out how much your home could sell for in as little as 3 minutes with a no-obligation cash offer.
Estimated market value
$439,500
- Texas
- Dallas County
- Dallas
- 75227
- Buckner Terrace
- 5132 Elkridge Dr
Nearby cities
Nearby neighborhoods
Nearby zip codes
Other Dallas Topics
