Skip main navigation
Off market
  • $383,600

    5132 Fairmont Ln, Myrtle Beach, SC 29579

    3beds
    2,135sqft
    Detached
    Built in 2010
    9,583 Square Feet Lot
    $383,600 Zestimate®
    $180/sqft
    $2,326 Estimated rent

    Home value

    $383,600

    $364,000 - $403,000

    $2,326/mo

    Zestimate® history
    Loading
    Loading...

    Owner options

    List your home for rent

    $2,326/mo

    Rent Zestimate®

    Find your next renter with Zillow Rental Manager. Plus, with online applications, you can quickly screen prospective tenants – for free.

    Learn more

    $2,326/mo

    Rent Zestimate®

    Refinance and save

    $2,258/mo

    Est. payment

    Refinancing to a lower rate could help reduce your monthly payments and save thousands over the life of the loan.

    See today's rates

    $2,258/mo

    Est. payment

    Explore your selling options

    Work with a Zillow partner agent

    Leverage their expertise and Zillow's premium Showcase listings to get your home seen by more buyers.

    Get started

    List with your own agent

    Get your home in front of millions of buyers by listing it on Zillow.

    Learn how to do it

    Sell it yourself

    Take full control of how buyers see your home on Zillow by listing For Sale by Owner (FSBO).

    List your home

    What's special

    Open concept

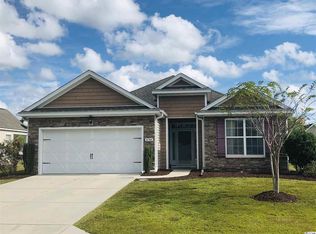
    Spacious 3 Bedroom; 2 Bath In The Highly Sought After Neighborhood Of The Farm In Carolina Forest. Beautiful Landscaping (With Irrigation) Welcomes You Into This Pristine Residence. Upon Entering The Foyer, Notice The Abundance Of Light, Luxury Vinyl Plank Flooring, Fresh Paint, High Ceilings And Open Concept Of This Stockton Floor Plan; Over 2000 Sq. Ft Living Space. 65 Inch Flat Screen On Wall Included. The Oversized Primary Suite Has A Tray Ceiling And Double Doors Open To The Private En-Suite With A Soaking Tub, Separate Shower, Double Vanities As Well As A Walk In Closet. Kitchen Has Black Appliance Suite, Plenty Of Cabinet And Storage Space, Breakfast Bar And Designated Eat In Kitchen Area. Laundry Room Comes With 1 Yr. Old Washer And Dryer. Formal Dining With Shadow Box Chair Rail Is Off Of The Generous Sized Living Area. Screened In Sunroom Is Great For Entertaining And Sellers Just Had Pergola With Gutters Installed For Covered Outside Grilling (Grill Included) And Socializing. Vector security system installed. Hoa Includes Basic Cable, Internet, And Trash Pickup. The Farm Incredible Amenities Include Including An 8,000 Square Foot Zero-Entry Pool, Kiddie Pool, Clubhouse With Fitness Center, Playground, Basketball Court, Walking Trails And Bicycle Lanes. This Is A Dog Friendly Neighborhood With Dog Waste Stations Along The Sidewalks. There Is Also A 2Nd Pool In The Community As Well. The Beach Is Approximately 5 Miles Away. The Farm Is In An Award Winning School District Which Includes Ocean Bay Elementary, Ocean Bay Middle And Carolina Forest High School.

    This property is off market, which means it's not currently listed for sale or rent on Zillow. This may be different from what's available on other websites or public sources.

    Facts & features

    Interior

    Bedrooms & bathrooms
    • Bedrooms: 3
    • Bathrooms: 2
    • Full bathrooms: 2
    Heating
    • Forced air, Electric, Solar
    Cooling
    • Central
    Appliances
    • Included: Dishwasher, Garbage disposal, Microwave
    • Laundry: Wshr/Dryer Connection
    Features
    • Split Bedroom Plan
    • Flooring: Tile, Carpet, Linoleum / Vinyl
    • Windows: Window Treatments, Storm Window(s)
    • Attic: Stairs To Attic
    Interior area
    • Total interior livable area: 2,135 sqft

    Property

    Parking
    • Total spaces: 4
    • Parking features: Garage - Attached
    Accessibility
    • Accessibility features: Handicap Access, Accessible Entrance
    Features
    • Patio & porch: Patio, Front Porch
    • Exterior features: Vinyl
    Lot
    • Size: 9,583 sqft
    • Features: Rectangular Lot, Lawn Sprinkler, Outside City Limits
    Details
    • Parcel number: 39712020014
    • Zoning description: res
    • Special conditions: Standard

    Construction

    Type & style
    • Home type: SingleFamily
    • Architectural style: Ranch
    • Property subtype: Detached
    Materials
    • Frame
    • Roof: Shake / Shingle
    Condition
    • Resale
    • Year built: 2010
    Details
    • Builder model: Stockton
    • Builder name: D R Horton

    Utilities & green energy

    • Water: Public
    • Utilities for property: Cable Available, Electricity Available, Underground Utilities, Other, Phone Available, Sewer Available

    Community & neighborhood

    Security
    • Security features: Security System, Smoke Detector(s)
    Community
    • Community features: On Site Laundry Available
    Location
    • Region: Myrtle Beach

    HOA & financial

    HOA
    • Has HOA: Yes
    • HOA fee: $84 monthly
    • Amenities included: Pool, Recreation Facilities, Management, Legal and Accounting
    • Services included: Trash, Cable TV, Security, Maintenance Structure

    Other

    Other facts
    • WaterSource: Public
    • Flooring: Carpet, Tile, Vinyl
    • Heating: Forced Air, Electric, Central
    • Appliances: Dishwasher, Disposal, Microwave, Electric Water Heater, Range Hood, Range
    • AssociationYN: true
    • ArchitecturalStyle: Ranch
    • HeatingYN: true
    • Utilities: Cable Available, Electricity Available, Underground Utilities, Other, Phone Available, Sewer Available
    • CoolingYN: true
    • PatioAndPorchFeatures: Patio, Front Porch
    • FoundationDetails: Slab
    • CommunityFeatures: Pool, Clubhouse/Rec/Facilities, Restrictions, Long Term Rental Allowed, Owner Allowed Golf Cart, Tenant Allowed Golf Cart
    • AssociationFeeIncludes: Trash, Cable TV, Security, Maintenance Structure
    • Furnished: Unfurnished
    • ConstructionMaterials: Vinyl Siding, Masonry Accent
    • ElectricOnPropertyYN: True
    • HomeWarrantyYN: True
    • BuilderName: D R Horton
    • SpecialListingConditions: Standard
    • Cooling: Central Air
    • SecurityFeatures: Security System, Smoke Detector(s)
    • AccessibilityFeatures: Handicap Access, Accessible Entrance
    • AssociationAmenities: Pool, Recreation Facilities, Management, Legal and Accounting
    • InteriorFeatures: Split Bedroom Plan
    • WindowFeatures: Window Treatments, Storm Window(s)
    • ParkingFeatures: Garage Door Opener, Attached 2-Car
    • RoomMasterBedroomFeatures: Ceiling Fan(s), Walk-In Closet(s), Sitting Area, 1st Flr Level
    • RoomKitchenFeatures: Pantry, Breakfast Nook, Breakfast Bar
    • RoomMasterBathroomFeatures: Double Vanity, Shower, Soaking Tub, Vanity
    • PropertySubType: Detached
    • ZoningDescription: res
    • LivingAreaSource: Public Records
    • RoomDiningRoomFeatures: Formal
    • RoomFamilyRoomFeatures: Ceiling Fan(s), Vaulted/Cathedral Ceiling
    • LotFeatures: Rectangular Lot, Lawn Sprinkler, Outside City Limits
    • LotSizeSource: Public Records
    • Attic: Stairs To Attic
    • BuilderModel: Stockton
    • PropertyCondition: Resale
    • MlsStatus: PEND. CONTINGENT CONTRACT
    • ExteriorFeatures: Insulated Doors/Windows
    • LaundryFeatures: Wshr/Dryer Connection
    • AssociationName: Waccamaw Mgmt -843-903-9551 - Misty Pace

    Price history

    DateEventPrice
    11/8/2021Sold$351,000+0.6%$164/sqft
    Source: CCAR #2120698 Report a problem
    9/26/2021Pending sale$349,000$163/sqft
    Source: CCAR #2120698 Report a problem
    9/18/2021Price change$349,000-2.8%$163/sqft
    Source: CCAR #2120698 Report a problem
    9/16/2021Listed for sale$359,000+48%$168/sqft
    Source: CCAR #2120698 Report a problem
    7/29/2020Sold$242,500-3%$114/sqft
    Source: CCAR #2012383 Report a problem
    6/22/2020Pending sale$250,000$117/sqft
    Source: Myrtle Beach - WEICHERT, REALTORS - Southern Coast #2012383 Report a problem
    6/18/2020Listed for sale$250,000+16.3%$117/sqft
    Source: Weichert REALTORS CF #2012383 Report a problem
    12/9/2011Listing removed$214,900$101/sqft
    Source: D R Horton, Inc. #920926 Report a problem
    12/8/2011Listed for sale$214,900+4.3%$101/sqft
    Source: D R Horton, Inc. #920926 Report a problem
    5/10/2010Sold$206,000$96/sqft
    Source: Public Record Report a problem

    Public tax history

    YearProperty taxesTax assessment
    2025$1,430 $364,688
    2024$1,430 $364,688 +0.8%
    2023-- $361,670
    2022$1,458 +40.5%$361,670
    2021$1,038 +43.6%--
    2020$723 --
    2019-- --
    2018$640 $7,660 +0.1%
    2017-- $7,654
    2016-- $7,654
    2015-- $7,654
    2014-- $7,654
    2013-- --
    2012-- --
    2010-- $8,404

    Find assessor info on the county website

    Neighborhood: Carolina Forest

    Nearby schools

    GreatSchools rating
    Schools provided by the listing agent
    • Elementary: Ocean Bay Elementary School
    • Middle: Ocean Bay Middle School
    • High: Carolina Forest High School

    Source: The MLS. This data may not be complete. We recommend contacting the local school district to confirm school assignments for this home.

    Get pre-qualified for a loan
    At Zillow Home Loans, we can pre-qualify you in as little as 5 minutes with no impact to your credit score.

    An equal housing lender. NMLS #10287.

    Sell for more on Zillow
    Get a Zillow Showcase℠ listing at no additional cost and you could sell for .
    $383,600
    2% more
    +$7,672
    With Zillow Showcase(estimated)
    $391,272