Skip main navigation
Sold for $285,000
  • $285,000

    5132 Flora Ave, Holiday, FL 34690

    2beds
    1,434sqft
    Single Family Residence
    Built in 1969
    8,451 Square Feet Lot
    $280,900 Zestimate®
    $199/sqft
    $2,759 Estimated rent

    Home value

    $280,900

    $253,000 - $312,000

    $2,759/mo

    Zestimate® history
    Loading
    Loading...

    Owner options

    List your home for rent

    $2,759/mo

    Rent Zestimate®

    Find your next renter with Zillow Rental Manager. Plus, with online applications, you can quickly screen prospective tenants – for free.

    Learn more

    $2,759/mo

    Rent Zestimate®

    Refinance and save

    $1,920/mo

    Est. payment

    Refinancing to a lower rate could help reduce your monthly payments and save thousands over the life of the loan.

    See today's rates

    $1,920/mo

    Est. payment

    Explore your selling options

    Work with a Zillow partner agent

    Leverage their expertise and Zillow's premium Showcase listings to get your home seen by more buyers.

    Get started

    List with your own agent

    Get your home in front of millions of buyers by listing it on Zillow.

    Learn how to do it

    Sell it yourself

    Take full control of how buyers see your home on Zillow by listing For Sale by Owner (FSBO).

    List your home

    What's special

    Pool homeLarge screened enclosureUpdated eat in kitchenEnormous walk in closet
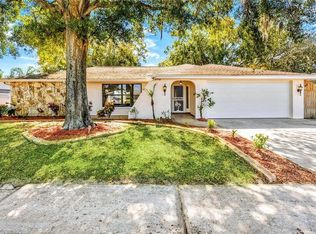
    POOL HOME with a PRICE IMPROVEMENT! Bring OFFERS! This rare find has only had 2 owners! Who would like to be the third? This METICULOUSLY MAINTAINED home has been freshly painted outside and has a NEW concrete ROOF. The inside living space has that prefect layout which brings a much larger feel. The primary bedroom is a generous size with an attached bathroom. The second bedroom is also a generous size and has an ENORMOUS WALK IN CLOSET with build in shelving, a SAFE that CONVEYS and even has an electrical outlet so you could set up an ironing station or possibly a small work from HOME OFFICE or CRAFT SPACE. The blue ceiling adds CHARACTER to the UPDATED eat in KITCHEN with ample cabinet space, tile counter tops and newer appliances. Large living room/dining room combo is SPACIOUS and there's an ADDITIONAL ROOM which could be a den or easily converted into a THIRD BEDROOM if needed. Summers are always better with a refreshing crystal clear L shaped INGROUND POOL under a LARGE SCREENED ENCLOSURE or maybe you'll enjoy evenings gathered around the FIREPIT. SHED STAYS for extra storage. This home used to back up to a public golf course but now you are left with a beautiful private view of the pond and natural landscape. NO FLOODING OR STORM DAMAGE, NO BACKYARD NEIGHBORS and an OVERSIZED TWO CAR GARAGE are the icing on the cake. Call your favorite realtor to set up a tour.

    Zillow last checked:

    Listing updated:

    Listing Provided by:

    JACKIE Johnson 727-267-0494,

    DALTON WADE INC 888-668-8283

    Bought with:

    Madeleidy Cabezas, 3371540

    JPT REALTY LLC

    Source: Stellar MLS,MLS#: W7875600MLS LogoOriginating MLS: Suncoast Tampa

    Facts & features

    Interior

    Bedrooms & bathrooms
    • Bedrooms: 2
    • Bathrooms: 2
    • Full bathrooms: 2
    Primary bedroom
    • Features: Ceiling Fan(s), En Suite Bathroom, Built-in Closet
    • Level: First
    • Area: 165 Square Feet
    • Dimensions: 11x15
    Bedroom 2
    • Features: Ceiling Fan(s), Walk-In Closet(s)
    • Level: First
    • Area: 168 Square Feet
    • Dimensions: 12x14
    Kitchen
    • Level: First
    • Area: 136 Square Feet
    • Dimensions: 8x17
    Living room
    • Level: First
    • Area: 266 Square Feet
    • Dimensions: 14x19
    Heating
    • Central, Electric
    Cooling
    • Central Air
    Appliances
    • Included: Dishwasher, Dryer, Electric Water Heater, Microwave, Range, Refrigerator, Washer, Water Filtration System
    • Laundry: In Garage
    Features
    • Ceiling Fan(s), Living Room/Dining Room Combo, Split Bedroom, Walk-In Closet(s)
    • Flooring: Carpet, Ceramic Tile
    • Doors: Sliding Doors
    • Windows: Blinds, Double Pane Windows, Window Treatments
    • Has fireplace: No
    Interior area
    • Total structure area: 2,286
    • Total interior livable area: 1,434 sqft

    Property

    Parking
    • Total spaces: 2
    • Parking features: Garage - Attached
    • Attached garage spaces: 2
    Features
    • Levels: One
    • Stories: 1
    • Exterior features: Lighting, Private Mailbox
    • Has private pool: Yes
    • Pool features: In Ground, Screen Enclosure
    • Has view: Yes
    • View description: Lake
    • Has water view: Yes
    • Water view: Lake
    Lot
    • Size: 8,451 sqft
    Details
    • Parcel number: 162632020.0000.00701.0
    • Zoning: R4
    • Special conditions: None

    Construction

    Type & style
    • Home type: SingleFamily
    • Property subtype: Single Family Residence
    Materials
    • Block, Stucco
    • Foundation: Slab
    • Roof: Concrete
    Condition
    • New construction: No
    • Year built: 1969

    Utilities & green energy

    • Sewer: Septic Tank
    • Water: Public
    • Utilities for property: Cable Available, Electricity Connected, Public, Street Lights, Water Connected

    Community & neighborhood

    Location
    • Region: Holiday
    • Subdivision: FOREST HILLS

    HOA & financial

    HOA
    • Has HOA: No
    Other fees
    • Pet fee: $0 monthly
    Other financial information
    • Total actual rent: 0

    Other

    Other facts
    • Listing terms: Cash,Conventional,FHA,VA Loan
    • Ownership: Fee Simple
    • Road surface type: Paved

    Price history

    DateEventPrice
    8/11/2025Sold$285,000+3.7%$199/sqft
    Source: Stellar MLS #W7875600 Report a problem
    7/2/2025Pending sale$274,900$192/sqft
    Source: Stellar MLS #W7875600 Report a problem
    6/16/2025Price change$274,900-3.5%$192/sqft
    Source: Stellar MLS #W7875600 Report a problem
    6/2/2025Price change$284,900-5%$199/sqft
    Source: Stellar MLS #W7875600 Report a problem
    5/16/2025Listed for sale$299,900+368.6%$209/sqft
    Source: Stellar MLS #W7875600 Report a problem
    3/1/1999Sold$64,000$45/sqft
    Source: Public Record Report a problem

    Public tax history

    YearProperty taxesTax assessment
    2024$817 -0.1%$74,460
    2023$819 +18.4%$74,460 +3%
    2022$692 +1%$72,300 +6.1%
    2021$685 +1.5%$68,160 +1.4%
    2020$675 +1.3%$67,220 +2.3%
    2019$666 $65,710 +1.9%
    2018$666 +1.6%$64,487
    2017$656 -0.5%$64,487 +4.2%
    2016$659 +5%$61,862 +0.7%
    2015$628 +3.3%$61,432 -1.2%
    2014$608 $62,155 +3.5%
    2013-- $60,043 -25.7%
    2012-- $80,759 -10.2%
    2011-- $89,918 -0.5%
    2010-- $90,392 -18.3%
    2009-- $110,696 -18.9%
    2008-- $136,454 -8.4%
    2007-- $148,890 +5.6%
    2006-- $141,040 +31.5%
    2005-- $107,264 +16.1%
    2004-- $92,353 +19%
    2003-- $77,576 +13.6%
    2002-- $68,277 +13.8%
    2000-- $59,992 +2.5%
    1999-- $58,508

    Find assessor info on the county website

    Neighborhood: Forest Hills

    Nearby schools

    GreatSchools rating
    Schools provided by the listing agent
    • Elementary: Sunray Elementary-PO
    • Middle: Paul R. Smith Middle-PO
    • High: Anclote High-PO

    Source: Stellar MLS. This data may not be complete. We recommend contacting the local school district to confirm school assignments for this home.

    Get a cash offer in 3 minutes
    Find out how much your home could sell for in as little as 3 minutes with a no-obligation cash offer.
    Estimated market value
    $280,900
    Get a cash offer in 3 minutes
    Find out how much your home could sell for in as little as 3 minutes with a no-obligation cash offer.
    Estimated market value
    $280,900