Skip main navigation
Off market
  • $272,600

    5132 Hidden Lake Dr, Evansville, IN 47712

    3beds
    --sqft
    Single Family Residence
    Built in 2017
    0.4 Acres Lot
    $272,600 Zestimate®
    $--/sqft
    $1,714 Estimated rent

    Home value

    $272,600

    $259,000 - $286,000

    $1,714/mo

    Zestimate® history
    Loading
    Loading...

    Owner options

    List your home for rent

    $1,714/mo

    Rent Zestimate®

    Find your next renter with Zillow Rental Manager. Plus, with online applications, you can quickly screen prospective tenants – for free.

    Learn more

    $1,714/mo

    Rent Zestimate®

    Refinance and save

    $1,662/mo

    Est. payment

    Refinancing to a lower rate could help reduce your monthly payments and save thousands over the life of the loan.

    See today's rates

    $1,662/mo

    Est. payment

    Explore your selling options

    Work with a Zillow partner agent

    Leverage their expertise and Zillow's premium Showcase listings to get your home seen by more buyers.

    Get started

    List with your own agent

    Get your home in front of millions of buyers by listing it on Zillow.

    Learn how to do it

    Sell it yourself

    Take full control of how buyers see your home on Zillow by listing For Sale by Owner (FSBO).

    List your home

    What's special

    Modern finishesBeautiful quartz countertopsSpacious primary suiteFunctional split-bedroom floor planWelcoming entrywayOpen layoutSeparate walk-in closet

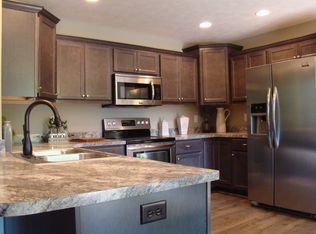
    Welcome to this 3-bedroom, 2-bath custom-built home offering 1,438 square feet of thoughtfully designed living space in the Reserve at Hidden Lake on Evansville's west side. Built in 2017, this home offers the perfect blend of convenience and privacy. It's located near Pearl Drive shopping and dining, while nestled in a quiet neighborhood, just minutes from Burdette Park and the USI Wellness Trail. A covered front door leads to a welcoming entryway and a functional split-bedroom floor plan. The spacious primary suite features large windows overlooking the backyard, an ensuite bathroom with double-bowl vanity and a separate walk-in closet. The open-concept kitchen, dining area, and living room create an ideal space for everyday life or entertaining family and friends. The great room is highlighted by a vaulted ceiling and large windows that flood the space with natural light. The kitchen showcases beautiful quartz countertops, a new dishwasher (2025), refrigerator (2023), and convenient access to the deck, with stairs leading to the yard. Additional unfinished storage space beneath the home with garage door access provides an ideal solution for lawn equipment, sports gear, or seasonal decor storage. Check out the modern finishes, open layout, and prime west side location of this home!

    This property is not currently displayed as for sale or rent on Zillow. This may be different from what's on other websites or public sources.

    Zillow last checked:

    Source: F.C. Tucker Emge REALTORS,MLS#: 202549916

    Facts & features

    Interior

    Bedrooms & bathrooms
    • Bedrooms: 3
    • Bathrooms: 2
    • Full bathrooms: 2
    Rooms
    • Room types: Dining Room, Laundry
    Appliances
    • Included: Dishwasher, Microwave, Refrigerator
    Features
    • Basement: Yes

    Property

    Parking
    • Total spaces: 2
    Features
    • Stories: 1
    Lot
    • Size: 0.4 Acres
    Details
    • Parcel number: 820528007554003024

    Construction

    Type & style
    • Home type: SingleFamily
    • Architectural style: Other
    • Property subtype: Single Family Residence
    Condition
    • Year built: 2017

    Community & HOA

    Location
    • Region: Evansville

    Financial & listing details

    • Tax assessed value: $262,300
    • Annual tax amount: $2,388
    • Date on market: 12/31/2025
    • Lease term: Contact For Details

    Price history

    DateEventPrice
    4/6/2026Listing removed$278,000
    Source: F.C. Tucker Emge REALTORS #202549916 Report a problem
    2/3/2026Price change$278,000-1.8%
    Source: IRMLS #202549916 Report a problem
    12/31/2025Listed for sale$283,000
    Source: IRMLS #202549916 Report a problem

    Public tax history

    YearProperty taxesTax assessment
    2025$2,388 +5.8%$262,300 +10%
    2024$2,257 +0.2%$238,400 +2.4%
    2023$2,253 +10.5%$232,900 +6%
    2022$2,039 +4.1%$219,700 +14.1%
    2021$1,959 +0.3%$192,600
    2020$1,952 -39.2%$192,600 -0.2%
    2019$3,213 +21092.1%$193,000 -34.5%
    2018$15 -40.3%$294,600 +41985.7%
    2017$25 $700 -41.7%
    2016-- $1,200
    Find assessor info on the county website

    Neighborhood: 47712

    Nearby schools

    GreatSchools rating
    Schools provided by the listing agent
    • Elementary: Daniel Wertz
    • Middle: Perry Heights
    • High: Francis Joseph Reitz

    Source: F.C. Tucker Emge REALTORS. This data may not be complete. We recommend contacting the local school district to confirm school assignments for this home.

    Get pre-qualified for a loan
    At Zillow Home Loans, we can pre-qualify you in as little as 5 minutes with no impact to your credit score.

    An equal housing lender. NMLS #10287.

    Sell for more on Zillow
    Get a Zillow Showcase℠ listing at no additional cost and you could sell for .
    $272,600
    2% more
    +$5,452
    With Zillow Showcase(estimated)
    $278,052
