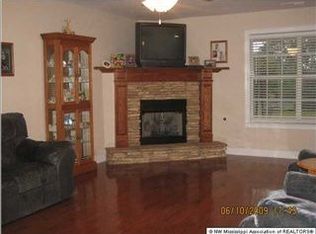
Located in South DeSoto Estates on 1.52 acres in the award-winning Lewisburg School District, this spacious home offers 4 bedrooms, or 3 bedrooms plus game room with great closet space, 2-1/2 baths, with 3 bedrooms conveniently located downstairs and split bedroom floor plan. The remodeled kitchen features stainless steel appliances, double ovens, tile backsplash, large walk-in pantry, snack bar, breakfast area, refrigerator. Spacious formal dining room provides the perfect setting for holiday gatherings, dinner parties, and everyday entertaining. The great room features built-in bookcase with enclosed TV cabinet and double-sided brick fireplace shared with the adjoining family room, which also makes an ideal home office, study, or sitting room. Luxury vinyl plank flooring extends throughout the downstairs living areas. Primary suite offers private bath with jetted tub, separate shower, double sinks, linen closet, stained concrete flooring, and extra-large walk-in closet; plus exterior door to covered patio. The awesome covered patio overlooks private pond with new dock. The 38x24 detached metal building includes electricity, two overhead doors, and concrete parking pad, providing excellent storage or workshop space. Additional features include laundry room with cabinets, upgraded lighting fixtures, blinds, playset to remain, brick and vinyl exterior for low maintenance, attached 3-car garage, county-only taxes, and beautiful and peaceful setting!
Closed
Price Unknown
5132 Highway 305 S, Hernando, MS 38632
4beds
3,057sqft
Residential, Single Family Residence
Built in 2005
1.52 Acres Lot
$430,400 Zestimate®
$--/sqft
$2,754 Estimated rent
Home value
$430,400
$396,000 - $469,000
$2,754/mo
Zestimate® history
Owner options
List your home for rent
$2,754/mo
Rent Zestimate®
Find your next renter with Zillow Rental Manager. Plus, with online applications, you can quickly screen prospective tenants – for free.
$2,754/mo
Rent Zestimate®
Refinance and save
Refinancing to a lower rate could help reduce your monthly payments and save thousands over the life of the loan.
Explore your selling options
Work with a Zillow partner agent
Leverage their expertise and Zillow's premium Showcase listings to get your home seen by more buyers.
Get startedList with your own agent
Get your home in front of millions of buyers by listing it on Zillow.
Learn how to do itSell it yourself
Take full control of how buyers see your home on Zillow by listing For Sale by Owner (FSBO).
List your homeWhat's special
Remodeled kitchenSnack barDouble ovensLarge walk-in pantrySpacious formal dining roomStainless steel appliancesTile backsplash
Zillow last checked:
Listing updated:
Listed by:
Terry Boyd 901-603-6703,
Crye-Leike Of MS-OB
Bought with:
Avery J Paxton, 23029
Elect Realty Group
Source: MLS United,MLS#: 4155950
Facts & features
Interior
Bedrooms & bathrooms
- Bedrooms: 4
- Bathrooms: 3
- Full bathrooms: 2
- 1/2 bathrooms: 1
Heating
- Central, Forced Air, Propane
Cooling
- Ceiling Fan(s), Central Air, Electric
Appliances
- Included: Dishwasher, Disposal, Gas Cooktop, Microwave, Propane Cooktop, Refrigerator
- Laundry: Laundry Room, Main Level
Features
- Bookcases, Breakfast Bar, Built-in Features, Ceiling Fan(s), Double Vanity, Eat-in Kitchen, Entrance Foyer, Pantry, Primary Downstairs, Track Lighting, Walk-In Closet(s)
- Flooring: Vinyl, Carpet, Ceramic Tile, Concrete, Painted/Stained, Tile
- Doors: Dead Bolt Lock(s), Storm Door(s)
- Windows: Aluminum Frames, Blinds, Insulated Windows
- Has fireplace: Yes
- Fireplace features: Den, Double Sided, Gas Log, Great Room, Hearth, Masonry, Propane, Ventless
Interior area
- Total structure area: 3,057
- Total interior livable area: 3,057 sqft
Property
Parking
- Total spaces: 3
- Parking features: Attached, Garage Door Opener, Garage Faces Side, Concrete
- Attached garage spaces: 3
Features
- Levels: One and One Half
- Stories: 1
- Patio & porch: Patio
- Exterior features: Rain Gutters
- On waterfront: Yes
- Waterfront features: Pond
Lot
- Size: 1.52 Acres
- Features: Few Trees, Front Yard, Landscaped, Rectangular Lot
Details
- Additional structures: Workshop
- Parcel number: 3067350500000300
Construction
Type & style
- Home type: SingleFamily
- Architectural style: Traditional
- Property subtype: Residential, Single Family Residence
Materials
- Vinyl, Brick
- Foundation: Slab
- Roof: Architectural Shingles
Condition
- Move In Ready
- New construction: No
- Year built: 2005
Utilities & green energy
- Sewer: Waste Treatment Plant
- Water: Private, Well
- Utilities for property: Electricity Connected, Propane Connected
Community & HOA
Community
- Security: Smoke Detector(s)
- Subdivision: South Desoto Estates
HOA
- Has HOA: No
Location
- Region: Hernando
Financial & listing details
- Tax assessed value: $235,858
- Annual tax amount: $1,646
- Date on market: 7/15/2026
- Electric utility on property: Yes
Price history
| Date | Event | Price |
|---|---|---|
| 8/28/2026 | Sold | -- |
Source: MLS United #4155950 Report a problem | ||
| 8/27/2026 | Pending sale | $430,000$141/sqft |
Source: MLS United #4155950 Report a problem | ||
| 7/15/2026 | Listed for sale | $430,000$141/sqft |
Source: MLS United #4155950 Report a problem | ||
| 11/19/2018 | Sold | -- |
Source: MLS United #2319679 Report a problem | ||
Public tax history
| Year | Property taxes | Tax assessment |
|---|---|---|
| 2025 | $1,646 +20.4% | $23,586 +41.5% |
| 2024 | $1,367 | $16,669 |
| 2023 | $1,367 | $16,669 |
| 2022 | $1,367 | $16,669 |
| 2021 | $1,367 +9.7% | $16,669 +7.8% |
| 2020 | $1,245 | $15,458 |
| 2019 | $1,245 +56.5% | $15,458 |
| 2018 | $796 +4.1% | $15,458 +2.4% |
| 2017 | $765 | $15,093 |
| 2016 | $765 -49.7% | $15,093 -47.3% |
| 2015 | $1,520 +98.8% | $28,666 +89.9% |
| 2014 | $765 -5.1% | $15,093 |
| 2013 | $806 | $15,093 -2.6% |
| 2010 | -- | $15,503 |
| 2009 | -- | $15,503 |
| 2008 | -- | $15,503 |
Find assessor info on the county website
Neighborhood: 38632
Nearby homes
- $314,4003 bd-- ba1.6k sqft5164 Highway 305 S, Hernando, MS 38632Off Market
- $335,1003 bd2 ba1.7k sqft5102 Highway 305 S, Hernando, MS 38632Off Market
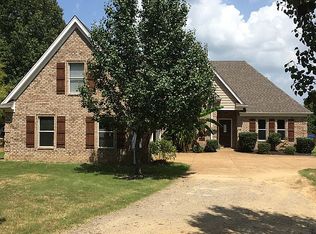
- $365,3004 bd3 ba2.3k sqft5072 Highway 305 S, Hernando, MS 38632Off Market
- $337,8003 bd2 ba1.9k sqft5194 Highway 305 S, Hernando, MS 38632Off Market
- $212,6002 bd-- ba1.1k sqft5030 Highway 305 S, Hernando, MS 38632Off Market
- $25,0002 acres5214 Highway 305 S, Hernando, MS 38632Off Market
- $--4 bd-- ba2.9k sqft5171 Dixie Creek Dr, Hernando, MS 38632Sold
- $--2.27 acres5171 Dixie Creek Dr #4, Hernando, MS 38632Sold
Nearby schools
GreatSchools rating
- 10/10Lewisburg Primary SchoolGrades: PK-1Distance: 6.8 mi
- 9/10Lewisburg Middle SchoolGrades: 6-8Distance: 2.8 mi
- 9/10Lewisburg High SchoolGrades: 9-12Distance: 7 mi
Schools provided by the listing agent
- Elementary: Lewisburg
- Middle: Lewisburg Middle
- High: Lewisburg
Source: MLS United. This data may not be complete. We recommend contacting the local school district to confirm school assignments for this home.
Sell for more on Zillow
Get a Zillow Showcase℠ listing at no additional cost and you could sell for .
$430,400
2% more
+$8,608
With Zillow Showcase(estimated)
$439,008
Sell for more on Zillow
Get a Zillow Showcase℠ listing at no additional cost and you could sell for .
$430,400
2% more
+$8,608
With Zillow Showcase(estimated)
$439,008
- Mississippi
- DeSoto County
- Hernando
- 38632
- 5132 Highway 305 S
