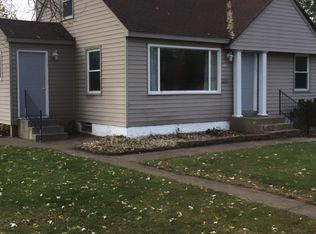
This charming single-family home is a fantastic opportunity for families! With 4 bedrooms and 1.5 baths, it offers plenty of space for everyone. A little TLC can turn this house into your dream home. The inviting backyard and cozy porch are perfect for gatherings and relaxation. Plus, the new furnace, water heater, and AC unit provide comfort throughout the year. Conveniently located near parks and shopping centers, this home is ideal for creating lasting memories. Don’t miss out on this wonderful chance to make it yours!
Closed
Zillow last checked:
Listing updated:
Bought with:
Scott Carlson
BRIX Real Estate
Erica Carlson
Source: NorthstarMLS as distributed by MLS GRID,MLS#: 6617774
Price history
| Date | Event | Price |
|---|---|---|
| 1/10/2025 | Sold | $255,000$163/sqft |
Source:  NorthstarMLS as distributed by MLS GRID #6617774 Report a problem NorthstarMLS as distributed by MLS GRID #6617774 Report a problem | ||
| 12/18/2024 | Pending sale | $255,000$163/sqft |
Source: NorthstarMLS as distributed by MLS GRID #6617774 Report a problem | ||
| 12/6/2024 | Listed for sale | $255,000$163/sqft |
Source: NorthstarMLS as distributed by MLS GRID #6617774 Report a problem | ||
| 12/6/2024 | Pending sale | $255,000$163/sqft |
Source: NorthstarMLS as distributed by MLS GRID #6617774 Report a problem | ||
| 11/29/2024 | Price change | $255,000-7.3%$163/sqft |
Source: NorthstarMLS as distributed by MLS GRID #6617774 Report a problem | ||
| 10/30/2024 | Price change | $275,000-5.2%$176/sqft |
Source: NorthstarMLS as distributed by MLS GRID #6617774 Report a problem | ||
| 10/18/2024 | Listed for sale | $290,000+31.8%$186/sqft |
Source: NorthstarMLS as distributed by MLS GRID #6617774 Report a problem | ||
| 1/16/2020 | Sold | $220,000$141/sqft |
Source: NorthstarMLS as distributed by MLS GRID #5328841 Report a problem | ||

Get a cash offer in 3 minutes
Find out how much your home could sell for in as little as 3 minutes with a no-obligation cash offer.
Estimated market value
$314,000
