Welcome home! The Avondale III at Miller's Crossing is designed for modern Lowcountry living, blending comfort with style. Soaring vaulted ceilings and an open layout highlight the spacious first-floor owner's suite, while a dedicated home office and upstairs loft offer flexible spaces for work, play, or a second living area. The gourmet kitchen impresses with a gas cooktop, windows flanking the stainless designer hood, and an 8-foot island that's perfect for gathering. Built as an elevated drive-under, this home provides abundant garage space and storage. For those seeking new construction on Johns Island with flexible design options and high-end finishes. Don't miss your opportunity to live in one of Johns Island's newest neighborhoods!
Closed
Zillow last checked:
Listing updated:
Bought with:
Valor & Vine Realty
Source: CTMLS,MLS#: 26013974
Price history
| Date | Event | Price |
|---|---|---|
| 9/4/2026 | Sold | $799,990-1.8%$283/sqft |
Source:  CTMLS #26013974 Report a problem CTMLS #26013974 Report a problem | ||
| 7/30/2026 | Price change | $814,8190%$288/sqft |
Source:  Dream Finders Homes Report a problem Dream Finders Homes Report a problem | ||
| 7/29/2026 | Price change | $814,990+1.6%$288/sqft |
Source: CTMLS #26013974 Report a problem | ||
| 6/20/2026 | Price change | $802,520+0.3%$284/sqft |
Source: Dream Finders Homes Report a problem | ||
| 6/10/2026 | Price change | $799,990-3.1%$283/sqft |
Source: CTMLS #26013974 Report a problem | ||
| 5/1/2026 | Listed for sale | $825,990-3.1%$292/sqft |
Source: Dream Finders Homes Report a problem | ||
| 1/7/2026 | Listing removed | $852,289$301/sqft |
Source: Dream Finders Homes Report a problem | ||
| 1/5/2026 | Listed for sale | $852,289$301/sqft |
Source: Dream Finders Homes Report a problem | ||
Nearby homes
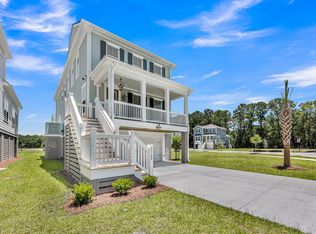
- $752,0244 bd5 ba2.7k sqft5122 Hut Creek Rd, Johns Island, SC 29455New Construction
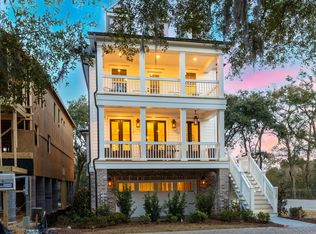
- $710,0002 bd3 ba2.3k sqft7018 Alpine Bay Ln, Johns Island, SC 29455Sold
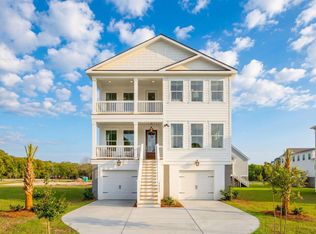
- $774,9904 bd4 ba2.8k sqft7022 Alpine Bay Ln, Johns Island, SC 29455Sold

- $869,9904 bd4 ba2.8k sqft5012 Hut Creek Rd, Johns Island, SC 29455New Construction
Get a cash offer in 3 minutes
Find out how much your home could sell for in as little as 3 minutes with a no-obligation cash offer.
Estimated market value
$800,300
