Skip main navigation
Sold
  • Price Unknown

    5132 Kennedy Dr, Cheyenne, WY 82001

    4beds
    1,920sqft
    City Residential, Residential
    Built in 1993
    7,840.8 Square Feet Lot
    $386,400 Zestimate®
    $--/sqft
    $2,251 Estimated rent

    Home value

    $386,400

    $367,000 - $406,000

    $2,251/mo

    Zestimate® history
    Loading
    Loading...

    Owner options

    List your home for rent

    $2,251/mo

    Rent Zestimate®

    Find your next renter with Zillow Rental Manager. Plus, with online applications, you can quickly screen prospective tenants – for free.

    Learn more

    $2,251/mo

    Rent Zestimate®

    Refinance and save

    Refinancing to a lower rate could help reduce your monthly payments and save thousands over the life of the loan.

    See today's rates

    Explore your selling options

    Work with a Zillow partner agent

    Leverage their expertise and Zillow's premium Showcase listings to get your home seen by more buyers.

    Get started

    List with your own agent

    Get your home in front of millions of buyers by listing it on Zillow.

    Learn how to do it

    Sell it yourself

    Take full control of how buyers see your home on Zillow by listing For Sale by Owner (FSBO).

    List your home

    What's special

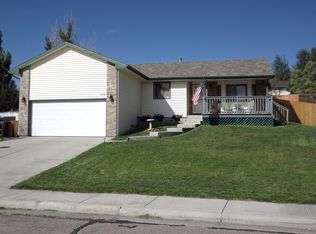
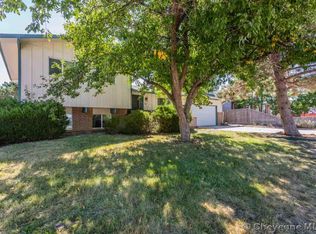
    Welcome to 5132 Kennedy Street in the desirable Sun Valley Addition! Step inside to find a bright and inviting layout perfect for both everyday living and entertaining. The upper level features a spacious living room with vaulted ceilings and a cozy gas fireplace framed in tile. Adjacent is a sunny dining room that opens directly onto a massive deck, creating a seamless indoor-outdoor flow. The fully equipped kitchen comes complete with a stainless steel appliance suite. Two large bedrooms share a full bathroom on this level, and laminate flooring in the high-traffic areas adds durability and style. Downstairs, a convenient drop zone with tile flooring welcomes you from the garage. The large family room is warmed by a gas stove, making it an ideal space to relax or gather with friends. Two additional large bedrooms share a 3/4 bath, while the laundry room—complete with tile flooring and an included washer and dryer—makes chores effortless. There’s also handy under-stairs storage for extra convenience. This home has been thoughtfully updated with new low-maintenance metal siding installed in 2022, fresh laminate flooring and carpet, and updated windows throughout. Comfort is ensured year-round with a new forced air furnace, central air conditioning, and a whole-home humidifier. Outside, you’ll love the fully landscaped front and back yards featuring mature trees, raised flower beds, a privacy fence, and an automatic sprinkler system. The massive deck includes a canvas cover for shade, and there’s a covered front porch for enjoying quiet evenings. Additional highlights include a 2-car attached garage with extended height and a gas heater, plus a dedicated RV parking space outside. 8X12 Utility Shed for even more storage! Located in an excellent neighborhood near parks, schools, and scenic walking and biking paths, 5132 Kennedy offers the perfect combination of modern updates, practical living space, and outdoor enjoyment.

    Zillow last checked:

    Listing updated:

    Listed by:

    Mistie Woods 307-214-7055,

    #1 Properties

    Bought with:

    Sarah Smith

    #1 Properties

    Source: Cheyenne BOR,MLS#: 100334MLS Logo

    Facts & features

    Interior

    Bedrooms & bathrooms
    • Bedrooms: 4
    • Bathrooms: 2
    • Full bathrooms: 1
    • 3/4 bathrooms: 1
    Primary bedroom
    • Level: Upper
    • Area: 144
    • Dimensions: 12 x 12
    Bedroom 2
    • Level: Upper
    • Area: 120
    • Dimensions: 10 x 12
    Bedroom 3
    • Level: Lower
    • Area: 120
    • Dimensions: 12 x 10
    Bedroom 4
    • Level: Lower
    • Area: 120
    • Dimensions: 12 x 10
    Bathroom 1
    • Features: Full
    • Level: Upper
    Bathroom 2
    • Features: 3/4
    • Level: Lower
    Dining room
    • Level: Upper
    • Area: 88
    • Dimensions: 8 x 11
    Family room
    • Level: Lower
    • Area: 380
    • Dimensions: 19 x 20
    Kitchen
    • Level: Upper
    • Area: 72
    • Dimensions: 8 x 9
    Living room
    • Level: Upper
    • Area: 228
    • Dimensions: 19 x 12
    Heating
    • Forced Air, Humidity Control, Natural Gas
    Cooling
    • Central Air
    Appliances
    • Included: Dishwasher, Disposal, Dryer, Microwave, Range, Refrigerator, Washer
    • Laundry: Lower Level
    Features
    • Vaulted Ceiling(s)
    • Flooring: Laminate
    • Windows: Thermal Windows
    • Basement: Interior Entry
    • Number of fireplaces: 2
    • Fireplace features: Two, Gas
    Interior area
    • Total structure area: 1,920
    • Total interior livable area: 1,920 sqft
    • Finished area above ground: 960

    Property

    Parking
    • Total spaces: 2
    • Parking features: 2 Car Attached, Heated Garage, Garage Door Opener, RV Access/Parking
    • Attached garage spaces: 2
    Accessibility
    • Accessibility features: None
    Features
    • Levels: Bi-Level
    • Patio & porch: Covered Deck, Covered Porch
    • Exterior features: Sprinkler System
    • Fencing: Back Yard
    Lot
    • Size: 7,840 sqft
    • Dimensions: 7688
    Details
    • Additional structures: Utility Shed
    • Parcel number: 18628005600190
    • Special conditions: None of the Above

    Construction

    Type & style
    • Home type: SingleFamily
    • Property subtype: City Residential, Residential
    Materials
    • Brick, Metal Siding
    • Foundation: Basement
    • Roof: Composition/Asphalt
    Condition
    • New construction: No
    • Year built: 1993

    Utilities & green energy

    • Electric: Black Hills Energy
    • Gas: Black Hills Energy
    • Sewer: City Sewer
    • Water: Public

    Community & neighborhood

    Location
    • Region: Cheyenne
    • Subdivision: Sun Valley Add

    Other

    Other facts
    • Listing agreement: N
    • Listing terms: Cash,Conventional,FHA,VA Loan

    Price history

    DateEventPrice
    4/24/2026Sold--
    Source: Cheyenne BOR #100334 Report a problem
    4/3/2026Pending sale$379,900+74.3%$198/sqft
    Source: Cheyenne BOR #100334 Report a problem
    5/22/2014Sold--
    Source: Cheyenne BOR #56857 Report a problem
    4/18/2014Pending sale$218,000$114/sqft
    Source: CENTURY 21 Bell Real Estate #56857 Report a problem
    3/1/2014Listed for sale$218,000+29.8%$114/sqft
    Source: Century 21 Bell Real Estate #56857 Report a problem
    5/11/2008Listing removed$168,000$88/sqft
    Source: ERA #36944 Report a problem
    4/21/2008Price change$168,000-4%$88/sqft
    Source: ERA #36944 Report a problem
    2/8/2008Listed for sale$175,000$91/sqft
    Source: ERA #36944 Report a problem

    Public tax history

    YearProperty taxesTax assessment
    2025$1,732 -22.7%$24,559 -22.5%
    2024$2,241 +0.7%$31,692 +0.7%
    2023$2,226 +8.3%$31,486 +10.5%
    2022$2,057 +14.5%$28,494 +14.7%
    2021$1,797 +9.2%$24,835 +8.9%
    2020$1,646 +7.4%$22,813 +7.5%
    2019$1,533 +4.7%$21,228 +3.7%
    2018$1,464 +7.9%$20,464 +8.9%
    2017$1,357 -7.3%$18,800 -7.3%
    2016$1,463 $20,270 +2%
    2015$1,463 +2.6%$19,878 +1.3%
    2014$1,427 $19,626 +4.5%
    2013-- $18,772 +0%
    2012-- $18,764 -1.8%
    2011-- $19,101 +6.9%
    2010-- $17,871 -2.3%
    2009-- $18,297 +10%
    2005-- $16,639 +9.8%
    2004-- $15,160 +10.5%
    2003-- $13,715 +2.6%
    2002-- $13,369 +5.7%
    2001-- $12,653

    Find assessor info on the county website

    Neighborhood: 82001

    Nearby schools

    GreatSchools rating
    Sell for more on Zillow
    Get a Zillow Showcase℠ listing at no additional cost and you could sell for .
    $386,400
    2% more
    +$7,728
    With Zillow Showcase(estimated)
    $394,128