Welcome to this gorgeous single-story home in the highly desirable Falcons Lair community! Featuring 3 bedrooms, 2 full baths, and a dedicated office, this home is loaded with upgrades throughout. Enjoy peace of mind with a Lennox AC unit installed in 2022, a hot water heater replaced in 2024, and a Class 3 impact-resistant roof added in 2024. The spacious 3-car garage is a dream, complete with epoxy flooring and custom cabinetry throughout. Inside, you’ll find plantation shutters, beautiful window treatments, updated lighting, and stylish kitchen countertops. Step outside to enjoy the sunroom—perfect for relaxing year-round—along with a covered back patio and pergola, ideal for entertaining. The backyard is beautifully enclosed with a stunning 8-foot privacy fence for added comfort and seclusion. With so many upgrades, they’re hard to list them all—this is truly a must-see home. Don’t wait, because it will go fast!
Sold
Price Unknown
5132 Kestrel Dr, Mesquite, TX 75181
3beds
2,111sqft
Single Family Residence
Built in 2011
9,626 Square Feet Lot
$318,700 Zestimate®
$--/sqft
$3,053 Estimated rent
Home value
$318,700
$293,000 - $344,000
$3,053/mo
Zestimate® history
Owner options
List your home for rent
$3,053/mo
Rent Zestimate®
Find your next renter with Zillow Rental Manager. Plus, with online applications, you can quickly screen prospective tenants – for free.
$3,053/mo
Rent Zestimate®
Refinance and save
$510/mo
Est. payment
Refinancing to a lower rate could help reduce your monthly payments and save thousands over the life of the loan.
$510/mo
Est. payment
Explore your selling options
Work with a Zillow partner agent
Leverage their expertise and Zillow's premium Showcase listings to get your home seen by more buyers.
Get startedList with your own agent
Get your home in front of millions of buyers by listing it on Zillow.
Learn how to do itSell it yourself
Take full control of how buyers see your home on Zillow by listing For Sale by Owner (FSBO).
List your homeWhat's special
Updated lightingDedicated officeCovered back patioPergola ideal for entertainingStylish kitchen countertopsBeautiful window treatmentsPlantation shutters
Zillow last checked:
Listing updated:
Listed by:
Deborah Branch 0435518 972-771-8163,
Ebby Halliday, REALTORS 972-771-8163,
Tara Nadian 0784355 805-990-1196,
Ebby Halliday, REALTORS
Bought with:
Nnenna Umeh, 0621253
Keller Williams Central
Source: NTREIS,MLS#: 21256991
Facts & features
Interior
Bedrooms & bathrooms
- Bedrooms: 3
- Bathrooms: 2
- Full bathrooms: 2
Primary bedroom
- Features: Garden Tub/Roman Tub, Separate Shower, Walk-In Closet(s)
- Level: First
- Dimensions: 13 x 14
Bedroom
- Level: First
- Dimensions: 11 x 11
Bedroom
- Level: First
- Dimensions: 11 x 11
Dining room
- Level: First
- Dimensions: 14 x 12
Other
- Level: First
- Dimensions: 0 x 0
Kitchen
- Features: Breakfast Bar, Built-in Features, Kitchen Island, Stone Counters
- Level: First
- Dimensions: 20 x 12
Living room
- Features: Fireplace
- Level: First
- Dimensions: 20 x 15
Utility room
- Level: First
- Dimensions: 0 x 0
Heating
- Central, Natural Gas
Cooling
- Central Air, Ceiling Fan(s), Electric
Appliances
- Included: Dishwasher, Disposal, Gas Water Heater, Microwave
Features
- Double Vanity, Kitchen Island, Cable TV, Vaulted Ceiling(s), Walk-In Closet(s)
- Flooring: Carpet, Ceramic Tile
- Windows: Shutters, Window Coverings
- Has basement: No
- Number of fireplaces: 1
- Fireplace features: Gas Log, Gas Starter
Interior area
- Total interior livable area: 2,111 sqft
Property
Parking
- Total spaces: 3
- Parking features: Door-Multi, Door-Single, Driveway, Garage Faces Front, Garage, Garage Door Opener
- Attached garage spaces: 3
Features
- Levels: One
- Stories: 1
- Patio & porch: Patio, Covered
- Exterior features: Rain Gutters
- Pool features: None, Community
- Fencing: Metal,Wood
Lot
- Size: 9,626 Square Feet
- Features: Backs to Greenbelt/Park, Interior Lot, Landscaped, Subdivision, Sprinkler System
Details
- Parcel number: 380874800V0220000
Construction
Type & style
- Home type: SingleFamily
- Architectural style: Traditional,Detached
- Property subtype: Single Family Residence
Materials
- Brick
- Foundation: Slab
- Roof: Composition
Condition
- Year built: 2011
Utilities & green energy
- Sewer: Public Sewer
- Water: Public
- Utilities for property: Sewer Available, Water Available, Cable Available
Community & HOA
Community
- Features: Playground, Pool, Trails/Paths, Curbs, Sidewalks
- Security: Smoke Detector(s)
- Subdivision: Falcons Lair Ph 03b
HOA
- Has HOA: Yes
- Services included: All Facilities, Association Management, Maintenance Grounds
- HOA fee: $510 annually
- HOA name: Principal Management Group Of North Texas
- HOA phone: 214-265-6422
Location
- Region: Mesquite
Financial & listing details
- Tax assessed value: $306,540
- Annual tax amount: $7,190
- Date on market: 5/12/2026
- Cumulative days on market: 4 days
- Listing terms: Cash,Conventional,FHA,VA Loan
Price history
| Date | Event | Price |
|---|---|---|
| 6/17/2026 | Sold | -- |
Source: NTREIS #21256991 Report a problem | ||
| 5/26/2026 | Pending sale | $309,999$147/sqft |
Source: NTREIS #21256991 Report a problem | ||
| 5/16/2026 | Contingent | $309,999$147/sqft |
Source: NTREIS #21256991 Report a problem | ||
| 5/12/2026 | Listed for sale | $309,999+64.2%$147/sqft |
Source: NTREIS #21256991 Report a problem | ||
| 6/19/2012 | Sold | -- |
Source: Agent Provided Report a problem | ||
| 3/2/2012 | Listed for sale | $188,849$89/sqft |
Source: HomesUSA #11730690 Report a problem | ||
Public tax history
| Year | Property taxes | Tax assessment |
|---|---|---|
| 2025 | $1,411 -2.4% | $306,540 -8.8% |
| 2024 | $1,446 +211.9% | $336,170 +17.4% |
| 2023 | $463 -12.9% | $286,250 |
| 2022 | $532 +6.4% | $286,250 +13.8% |
| 2021 | $500 +11.2% | $251,480 +7% |
| 2020 | $450 +13.6% | $234,930 +6.4% |
| 2019 | $396 +10.7% | $220,890 |
| 2018 | $358 -86.7% | $220,890 +52.1% |
| 2017 | $2,698 -0.8% | $145,240 |
| 2016 | $2,720 -5.1% | $145,240 |
| 2015 | $2,866 | $145,240 |
| 2014 | $2,866 | $145,240 |
| 2013 | -- | -- |
| 2012 | -- | -- |
| 2011 | -- | -- |
| 2010 | -- | -- |
| 2009 | -- | -- |
| 2008 | -- | -- |
| 2007 | -- | -- |
Find assessor info on the county website
Neighborhood: 75181
Nearby homes
- $385,4004 bd3 ba3.1k sqft5128 Kestrel Dr, Mesquite, TX 75181Off Market
- $366,4004 bd3 ba2.9k sqft5136 Kestrel Dr, Mesquite, TX 75181Off Market
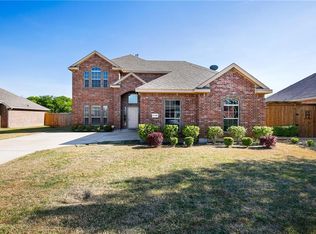
- $322,0004 bd2 ba2.2k sqft5140 Kestrel Dr, Mesquite, TX 75181Off Market
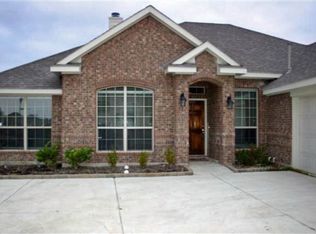
- $417,1004 bd4 ba2.7k sqft5124 Kestrel Dr, Mesquite, TX 75181Off Market
- $346,3003 bd2 ba2.6k sqft5129 Kestrel Dr, Mesquite, TX 75181Off Market
- $330,6004 bd2 ba2.6k sqft2844 Nighthawk Dr, Mesquite, TX 75181Off Market
- $375,8004 bd2 ba3k sqft5120 Kestrel Dr, Mesquite, TX 75181Off Market
- $464,7004 bd3 ba3.2k sqft5144 Kestrel Dr, Mesquite, TX 75181Off Market
Nearby schools
GreatSchools rating
- 5/10Achziger Elementary SchoolGrades: PK-5Distance: 1.3 mi
- 4/10Dr Don Woolley Middle SchoolGrades: 6-8Distance: 1.7 mi
- 3/10Horn High SchoolGrades: 9-12Distance: 1.9 mi
Schools provided by the listing agent
- Elementary: Thompson
- Middle: Berry
- High: Horn
- District: Mesquite ISD
Source: NTREIS. This data may not be complete. We recommend contacting the local school district to confirm school assignments for this home.
Get a cash offer in 3 minutes
Find out how much your home could sell for in as little as 3 minutes with a no-obligation cash offer.
Estimated market value
$318,700
Get a cash offer in 3 minutes
Find out how much your home could sell for in as little as 3 minutes with a no-obligation cash offer.
Estimated market value
$318,700
- Texas
- Dallas County
- Mesquite
- 75181
- 5132 Kestrel Dr
Nearby cities
Nearby neighborhoods
Nearby zip codes
Other Mesquite Topics
