Skip main navigation
Sold for $805,000
  • $805,000

    5132 Londonderry Ln, Wesley Chapel, FL 33543

    3beds
    2,611sqft
    Single Family Residence
    Built in 1987
    0.54 Acres Lot
    $759,000 Zestimate®
    $308/sqft
    $3,172 Estimated rent

    Home value

    $759,000

    $706,000 - $820,000

    $3,172/mo

    Zestimate® history
    Loading
    Loading...

    Owner options

    List your home for rent

    $3,172/mo

    Rent Zestimate®

    Find your next renter with Zillow Rental Manager. Plus, with online applications, you can quickly screen prospective tenants – for free.

    Learn more

    $3,172/mo

    Rent Zestimate®

    Refinance and save

    $5,534/mo

    Est. payment

    Refinancing to a lower rate could help reduce your monthly payments and save thousands over the life of the loan.

    See today's rates

    $5,534/mo

    Est. payment

    Explore your selling options

    Work with a Zillow partner agent

    Leverage their expertise and Zillow's premium Showcase listings to get your home seen by more buyers.

    Get started

    List with your own agent

    Get your home in front of millions of buyers by listing it on Zillow.

    Learn how to do it

    Sell it yourself

    Take full control of how buyers see your home on Zillow by listing For Sale by Owner (FSBO).

    List your home

    What's special

    Contemporary subway tile backsplashModern cherry wood kitchenNatural lightSleek granite countertopsItalian retractable awningSpacious modern great roomSolid double entrance doors
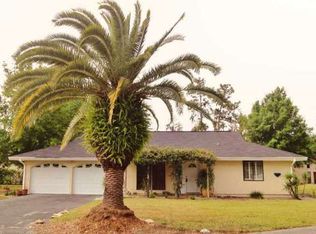
    This hidden gem in Saddlebrook Resort offers a captivating experience that combines luxury and privacy. Situated on over half an acre, this beautiful home overlooks the Arnold Palmer designed golf course, providing stunning views. As you approach the property through the gated private driveway, you’ll be surrounded by mature and tall hedging, adding to the grandeur and exclusivity of the residence. Stepping through the solid double entrance doors, you’ll be greeted by 16-foot cathedral ceilings that extend throughout the spacious modern great room. The abundance of glass doors not only fills the interior with natural light but also seamlessly merges the indoor and outdoor spaces. These glass doors can be retracted, allowing you to bring the refreshing outdoors inside. Travertine floors adorn every room of this exquisite home, showcasing a commitment to quality and elegance. Moving towards the rear of the property, you’ll discover a paved patio, perfect for enjoying the serene surroundings. Enhancing this outdoor space is an Italian retractable awning, providing shade and comfort as you relax or entertain. The oversized and modern cherry wood kitchen will surely impress any culinary enthusiast. Adorned with sleek granite countertops and a contemporary subway tile backsplash, it exudes both style and functionality. State-of-the-art stainless steel appliances, courtesy of GE Profile, Thermador, and a double industrial Frigidaire dual refrigerator, complete this culinary haven

    Zillow last checked:

    Listing updated:

    Listing Provided by:

    Cliff Glansen,

    FLATFEE.COM 954-965-3990

    Bought with:

    Non-Member Agent

    STELLAR NON-MEMBER OFFICE

    Source: Stellar MLS,MLS#: A4576364MLS LogoOriginating MLS: Sarasota - Manatee

    Facts & features

    Interior

    Bedrooms & bathrooms
    • Bedrooms: 3
    • Bathrooms: 4
    • Full bathrooms: 3
    • 1/2 bathrooms: 1
    Primary bedroom
    • Level: First
    • Dimensions: 20x20
    Bedroom 2
    • Level: First
    • Dimensions: 15x15
    Bedroom 3
    • Level: First
    • Dimensions: 14x12
    Kitchen
    • Level: First
    • Dimensions: 12x10
    Living room
    • Level: First
    • Dimensions: 30x30
    Heating
    • Central
    Cooling
    • Central Air
    Appliances
    • Included: Dishwasher, Disposal, Electric Water Heater, Microwave, Range, Refrigerator, Washer
    Features
    • Ceiling Fan(s), Living Room/Dining Room Combo
    • Flooring: Marble
    • Has fireplace: No
    Interior area
    • Total structure area: 2,611
    • Total interior livable area: 2,611 sqft

    Property

    Parking
    • Total spaces: 2
    • Parking features: Driveway
    • Attached garage spaces: 2
    • Has uncovered spaces: Yes
    • Details: Garage Dimensions: 20x15
    Features
    • Levels: One
    • Stories: 1
    • Exterior features: Lighting
    • Has view: Yes
    • View description: Golf Course
    Lot
    • Size: 0.54 Acres
    Details
    • Parcel number: 202608003.0000.00072.0
    • Zoning: R2
    • Special conditions: None

    Construction

    Type & style
    • Home type: SingleFamily
    • Property subtype: Single Family Residence
    Materials
    • Block, Concrete
    • Foundation: Slab
    • Roof: Shingle
    Condition
    • New construction: No
    • Year built: 1987

    Utilities & green energy

    • Sewer: Public Sewer
    • Water: Public
    • Utilities for property: Cable Connected, Electricity Connected

    Community & neighborhood

    Community
    • Community features: Deed Restrictions, Gated Community - No Guard, Golf
    Location
    • Region: Wesley Chapel
    • Subdivision: SADDLEBROOK PH 01B

    HOA & financial

    HOA
    • Has HOA: Yes
    • HOA fee: $97 monthly
    • Amenities included: Gated
    • Services included: Cable TV, Trash
    • Association name: n/a
    Other fees
    • Pet fee: $0 monthly
    Other financial information
    • Total actual rent: 0

    Other

    Other facts
    • Ownership: Fee Simple
    • Road surface type: Paved

    Price history

    DateEventPrice
    10/12/2023Sold$805,000-2.9%$308/sqft
    Source: Stellar MLS #A4576364 Report a problem
    8/3/2023Pending sale$829,000$318/sqft
    Source: Stellar MLS #A4576364 Report a problem
    7/12/2023Listed for sale$829,000+1175.4%$318/sqft
    Source: Stellar MLS #A4576364 Report a problem
    10/10/2022Sold$65,000-92.4%$25/sqft
    Source: Public Record Report a problem
    10/10/2022Listed for sale$850,000+61.9%$326/sqft
    Source: Stellar MLS #T3405486 Report a problem
    10/4/2012Sold$525,000$201/sqft
    Source: Public Record Report a problem
    8/3/2012Listed for sale$525,000+23.5%$201/sqft
    Source: STRINGER & ASSOCIATES #T2529161 Report a problem
    11/17/2005Sold$425,000$163/sqft
    Source: Public Record Report a problem

    Public tax history

    YearProperty taxesTax assessment
    2024$202 -97.4%$611,806 +21.2%
    2023$7,641 +19.3%$504,677 +25.6%
    2022$6,402 +17%$401,680 +21%
    2021$5,472 +3%$331,981 +3.1%
    2020$5,311 -0.3%$321,986 +0.7%
    2019$5,326 $319,903 -1.1%
    2018$5,326 -1.3%$323,439 +4.2%
    2017$5,396 +2.2%$310,362 -0.6%
    2016$5,282 -17.9%$312,357 -15.4%
    2015$6,434 +4.5%$369,229 +2.7%
    2014$6,156 $359,616 +3.4%
    2013-- $347,659 +7.5%
    2012-- $323,426 -3.1%
    2011-- $333,690 -0.2%
    2010-- $334,216 +6.8%
    2009-- $313,046 -19.7%
    2008-- $389,941 -5.4%
    2007-- $412,276 +18%
    2006-- $349,519 +6.2%
    2005-- $328,985 +25.2%
    2004-- $262,781 +2.9%
    2003-- $255,474 +21.5%
    2002-- $210,259 +23.9%
    2000-- $169,733
    1999-- $169,733

    Find assessor info on the county website

    Neighborhood: Saddlebrook

    Nearby schools

    GreatSchools rating
    Schools provided by the listing agent
    • Elementary: Wesley Chapel Elementary-PO
    • Middle: Thomas E Weightman Middle-PO
    • High: Wesley Chapel High-PO

    Source: Stellar MLS. This data may not be complete. We recommend contacting the local school district to confirm school assignments for this home.

    Get a cash offer in 3 minutes
    Find out how much your home could sell for in as little as 3 minutes with a no-obligation cash offer.
    Estimated market value
    $759,000
    Get a cash offer in 3 minutes
    Find out how much your home could sell for in as little as 3 minutes with a no-obligation cash offer.
    Estimated market value
    $759,000