Nestled in the picturesque South Hills of Eugene, this hidden gem awaits you in a private cul-de-sac. Boasting an exceptional location, this home is perfectly situated between Eugene's best hiking trails & the shopping districts of South Eugene, granting you easy access to a wide array of amenities just minutes away. Step inside this 4-bedroom, 2.5-bathroom residence, and be captivated by its timeless mid-century modern details. The beamed & vaulted ceilings exude character, while the shiplap accent walls & skylights infuse the space with a bright/ airy charm, creating an atmosphere that feels both welcoming & sophisticated. The main floor presents a delightful living room with a wood-burning fireplace, inviting you to stay cozy during the winter months. Adjacent to the living room, a formal dining area sets the stage for memorable gatherings. The kitchen, equipped with a breakfast nook, offers a perfect spot to start your day. Down a few stairs, you'll discover a versatile bonus flex space, providing endless possibilities for your lifestyle needs. Whether you desire a den, a home office, or a playroom for the little ones, this area offers the flexibility. Sliding doors open up to a spacious back deck, creating a seamless transition from indoor to outdoor living. Perfect for hosting gatherings, this deck offers an inviting space to unwind & create lasting memories. On the upper level, you'll find all 4 bedrooms, each complete with shiplap accent walls & beautiful views. The primary bedroom includes a Juliette porch, providing a peaceful retreat. With a walk-in closet & an en-suite bathroom, the primary is designed for relaxation. Through the GIANT garage lies an additional 600 SQFT bonus area, offering 3 rooms & plumbing for a bathroom! This versatile space presents a world of possibilities, from an artist's studio to a guest suite or generational living. Let your imagination run wild! Don't miss this chance to own a piece of South Hills paradise!
Sold
Street View
$539,900
5132 Mahalo Dr, Eugene, OR 97405
4beds
1,943sqft
Residential, Single Family Residence
Built in 1980
8,712 Square Feet Lot
$612,100 Zestimate®
$278/sqft
$2,998 Estimated rent
Home value
$612,100
$581,000 - $643,000
$2,998/mo
Zestimate® history
Owner options
List your home for rent
$2,998/mo
Rent Zestimate®
Find your next renter with Zillow Rental Manager. Plus, with online applications, you can quickly screen prospective tenants – for free.
$2,998/mo
Rent Zestimate®
Refinance and save
$3,274/mo
Est. payment
Refinancing to a lower rate could help reduce your monthly payments and save thousands over the life of the loan.
$3,274/mo
Est. payment
Explore your selling options
Work with a Zillow partner agent
Leverage their expertise and Zillow's premium Showcase listings to get your home seen by more buyers.
Get startedList with your own agent
Get your home in front of millions of buyers by listing it on Zillow.
Learn how to do itSell it yourself
Take full control of how buyers see your home on Zillow by listing For Sale by Owner (FSBO).
List your homeWhat's special
Generational livingGuest suiteSliding doorsSpacious back deckWalk-in closetHome officeGiant garage
Zillow last checked:
Listing updated:
Listed by:
Rachel Ball 541-556-8027,
Triple Oaks Realty LLC
Bought with:
Ashley Beckett
Hybrid Real Estate
Source: RMLS (OR),MLS#: 23177943
Facts & features
Interior
Bedrooms & bathrooms
- Bedrooms: 4
- Bathrooms: 3
- Full bathrooms: 2
- Partial bathrooms: 1
- Main level bathrooms: 1
Rooms
- Room types: Bedroom 4, Bedroom 2, Bedroom 3, Dining Room, Family Room, Kitchen, Living Room, Primary Bedroom
Primary bedroom
- Features: Balcony, Bathroom, Vaulted Ceiling, Walkin Closet, Wallto Wall Carpet
- Level: Upper
Bedroom 2
- Features: Wallto Wall Carpet
- Level: Upper
Bedroom 3
- Features: Wallto Wall Carpet
- Level: Upper
Bedroom 4
- Features: Wallto Wall Carpet
- Level: Upper
Dining room
- Features: Formal, Sliding Doors, Wallto Wall Carpet
- Level: Main
Family room
- Features: Bookcases, Sliding Doors, Laminate Flooring
- Level: Main
Kitchen
- Features: Disposal, Eat Bar, Eating Area, Garden Window, Free Standing Range, Free Standing Refrigerator, Laminate Flooring
- Level: Main
Living room
- Features: Beamed Ceilings, Fireplace, Sunken, Vaulted Ceiling, Wallto Wall Carpet
- Level: Main
Heating
- Forced Air, Heat Pump, Fireplace(s)
Cooling
- Heat Pump
Appliances
- Included: Disposal, Free-Standing Range, Free-Standing Refrigerator, Stainless Steel Appliance(s), Washer/Dryer, Electric Water Heater
- Laundry: Laundry Room
Features
- High Ceilings, Vaulted Ceiling(s), Formal, Bookcases, Eat Bar, Eat-in Kitchen, Beamed Ceilings, Sunken, Balcony, Bathroom, Walk-In Closet(s)
- Flooring: Laminate, Wall to Wall Carpet
- Doors: Sliding Doors
- Windows: Garden Window(s)
- Basement: Daylight
- Number of fireplaces: 1
- Fireplace features: Wood Burning
Interior area
- Total structure area: 1,943
- Total interior livable area: 1,943 sqft
Property
Parking
- Total spaces: 2
- Parking features: Attached
- Attached garage spaces: 2
Features
- Levels: Two
- Stories: 2
- Patio & porch: Covered Deck, Deck
- Exterior features: Yard, Balcony
- Has spa: Yes
- Spa features: Bath
Lot
- Size: 8,712 Square Feet
- Features: Gentle Sloping, Hilly, Trees, Sprinkler, SqFt 7000 to 9999
Details
- Parcel number: 0675700
- Other equipment: Intercom
Construction
Type & style
- Home type: SingleFamily
- Architectural style: Mid Century Modern
- Property subtype: Residential, Single Family Residence
Materials
- Brick, Wood Siding
- Foundation: Concrete Perimeter
- Roof: Composition
Condition
- Approximately
- New construction: No
- Year built: 1980
Utilities & green energy
- Sewer: Public Sewer
- Water: Public
Community & HOA
HOA
- Has HOA: No
Location
- Region: Eugene
Financial & listing details
- Price per square foot: $278/sqft
- Tax assessed value: $706,524
- Annual tax amount: $6,266
- Date on market: 8/1/2023
- Cumulative days on market: 5 days
- Listing terms: Cash,Conventional,FHA,VA Loan
- Road surface type: Concrete, Paved
Price history
| Date | Event | Price |
|---|---|---|
| 9/13/2023 | Sold | $539,900+2.9%$278/sqft |
Source:  RMLS (OR) #23177943 Report a problem RMLS (OR) #23177943 Report a problem | ||
| 8/6/2023 | Pending sale | $524,900$270/sqft |
Source: RMLS (OR) #23177943 Report a problem | ||
| 8/1/2023 | Listed for sale | $524,900+75%$270/sqft |
Source: RMLS (OR) #23177943 Report a problem | ||
| 11/23/2016 | Sold | $300,000-4.8%$154/sqft |
Source: RMLS (OR) #16129548 Report a problem | ||
| 9/27/2016 | Price change | $315,000-4.4%$162/sqft |
Source: RE/MAX Integrity #16129548 Report a problem | ||
| 9/15/2016 | Price change | $329,500-2.4%$170/sqft |
Source: RE/MAX Integrity #16129548 Report a problem | ||
| 8/26/2016 | Price change | $337,500-3.6%$174/sqft |
Source: RE/MAX Integrity #16129548 Report a problem | ||
| 8/10/2016 | Listed for sale | $350,000$180/sqft |
Source: RE/MAX Integrity #16129548 Report a problem | ||
Public tax history
| Year | Property taxes | Tax assessment |
|---|---|---|
| 2025 | $6,773 +1.3% | $347,621 +3% |
| 2024 | $6,689 +2.6% | $337,497 +3% |
| 2023 | $6,518 +4% | $327,667 +3% |
| 2022 | $6,266 +6.5% | $318,124 +3% |
| 2021 | $5,885 -0.4% | $308,859 +3% |
| 2020 | $5,906 +3.5% | $299,864 +3% |
| 2019 | $5,704 +6.2% | $291,131 +3% |
| 2018 | $5,369 | $282,652 +3% |
| 2017 | $5,369 +5.1% | $274,419 +3% |
| 2016 | $5,111 +4.6% | $266,426 +3% |
| 2015 | $4,887 +3% | $258,666 +3% |
| 2014 | $4,742 +7% | $251,132 +3% |
| 2013 | $4,432 +9.5% | $243,817 +3% |
| 2012 | $4,047 | $236,716 +3% |
| 2011 | -- | $229,821 +3% |
| 2010 | -- | $223,127 +3% |
| 2009 | -- | $216,628 +3% |
| 2008 | -- | $210,318 +3% |
| 2007 | -- | $204,192 +3% |
| 2006 | -- | $198,245 +3% |
| 2005 | -- | $192,471 +3% |
| 2004 | -- | $186,865 +3% |
| 2003 | -- | $181,422 +3% |
| 2002 | -- | $176,138 +3% |
| 2001 | -- | $171,008 +3% |
| 2000 | -- | $166,027 |
Find assessor info on the county website
Neighborhood: Southeast
Nearby homes

- $575,7004 bd3 ba1.8k sqft5162 Mahalo Dr, Eugene, OR 97405Off Market
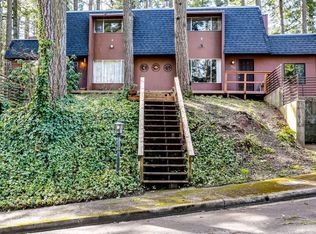
- $582,7003 bd2 ba1.4k sqft5142 Mahalo Dr, Eugene, OR 97405Off Market
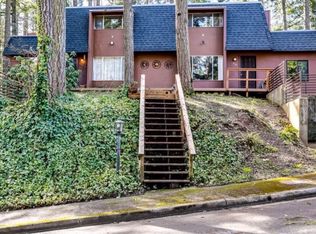
- $500,8003 bd2 ba1.4k sqft5152 Mahalo Dr, Eugene, OR 97405Off Market
- $675,8004 bd2 ba2.6k sqft5112 Mahalo Dr, Eugene, OR 97405Off Market
- $89,313-- bd-- ba-- sqft4971 Fox Hollow Rd, Eugene, OR 97405Off Market
- $367,6002 bd1 ba852 sqft4975 Fox Hollow Rd, Eugene, OR 97405Off Market
- $--7,405.2 Square FeetLOT 5 Fox Hollow Rd, Eugene, OR 97405Off Market
- $487,1004 bd2 ba2k sqft5090 Mahalo Dr, Eugene, OR 97405Off Market
Nearby schools
GreatSchools rating
- 9/10Edgewood Community Elementary SchoolGrades: K-5Distance: 0.4 mi
- 5/10Spencer Butte Middle SchoolGrades: 6-8Distance: 0.6 mi
- 8/10South Eugene High SchoolGrades: 9-12Distance: 2.6 mi
Schools provided by the listing agent
- Elementary: Edgewood
- Middle: Spencer Butte
- High: South Eugene
Source: RMLS (OR). This data may not be complete. We recommend contacting the local school district to confirm school assignments for this home.


Get pre-qualified for a loan
At Zillow Home Loans, we can pre-qualify you in as little as 5 minutes with no impact to your credit score.An equal housing lender. NMLS #10287.
Sell for more on Zillow
Get a Zillow Showcase℠ listing at no additional cost and you could sell for .
$612,100
2% more
+$12,242
With Zillow Showcase(estimated)
$624,342
- Oregon
- Lane County
- Eugene
- 97405
- Southeast
- 5132 Mahalo Dr
Nearby cities
Nearby neighborhoods
Nearby zip codes
Other Eugene Topics
