Skip main navigation
Off market
  • $820,300

    5132 Mansfield View Ct, Austin, TX 78732

    4beds
    2baths
    2,811sqft
    SingleFamily
    Built in 2000
    0.29 Acres Lot
    $820,300 Zestimate®
    $292/sqft
    $3,673 Estimated rent

    Home value

    $820,300

    $746,000 - $894,000

    $3,673/mo

    Zestimate® history
    Loading
    Loading...

    Owner options

    List your home for rent

    $3,673/mo

    Rent Zestimate®

    Find your next renter with Zillow Rental Manager. Plus, with online applications, you can quickly screen prospective tenants – for free.

    Learn more

    $3,673/mo

    Rent Zestimate®

    Refinance and save

    $5,416/mo

    Est. payment

    Refinancing to a lower rate could help reduce your monthly payments and save thousands over the life of the loan.

    See today's rates

    $5,416/mo

    Est. payment

    Explore your selling options

    Work with a Zillow partner agent

    Leverage their expertise and Zillow's premium Showcase listings to get your home seen by more buyers.

    Get started

    List with your own agent

    Get your home in front of millions of buyers by listing it on Zillow.

    Learn how to do it

    Sell it yourself

    Take full control of how buyers see your home on Zillow by listing For Sale by Owner (FSBO).

    List your home

    What's special

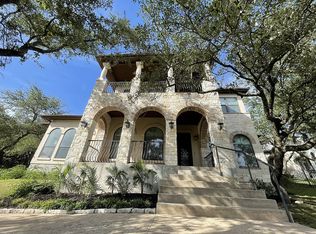
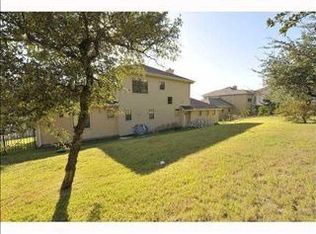
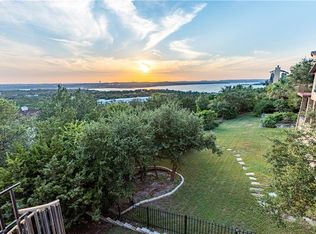
    Text agent, 2+ hour notice. This Tuscan style Mediterranean custom Sendero home with professional interior designs by Ron Mallot has plantation shutters, pella doors, tile roof, and mature landscape with french drains. Come live in a spectacular gated community, with incredible hill country views. Enjoy those breathtaking views from the private balcony off the master bedroom. The kitchen is open to the living room, making it great for entertaining. With the award winning schools, this home has it all.

    This property is off market, which means it's not currently listed for sale or rent on Zillow. This may be different from what's available on other websites or public sources.
    Facts & features

    Interior

    Bedrooms & bathrooms
    • Bedrooms: 4
    • Bathrooms: 2.5
    Heating
    • Forced air, Electric
    Cooling
    • Central
    Appliances
    • Included: Dishwasher, Garbage disposal, Microwave, Refrigerator
    Features
    • Flooring: Tile, Hardwood
    • Has fireplace: Yes
    Interior area
    • Total interior livable area: 2,811 sqft

    Property

    Parking
    • Total spaces: 2
    • Parking features: Garage - Attached
    Features
    • Exterior features: Stucco
    • Has view: Yes
    • View description: Park
    Lot
    • Size: 0.29 Acres
    Details
    • Parcel number: 497730

    Construction

    Type & style
    • Home type: SingleFamily
    Materials
    • wood frame
    • Foundation: Slab
    • Roof: Tile
    Condition
    • Year built: 2000

    Community & neighborhood

    Location
    • Region: Austin

    HOA & financial

    HOA
    • Has HOA: Yes
    • HOA fee: $150 monthly

    Other

    Other facts
    • Appliances \ Appliances \ Built-In Oven(s)
    • Appliances \ Appliances \ Dishwasher
    • Appliances \ Appliances \ Disposal
    • Appliances \ Appliances \ Exhaust Fan Vented
    • Appliances \ Appliances \ Gas Cooktop
    • Appliances \ Appliances \ Microwave
    • Appliances \ Appliances \ Refrigerator
    • Appliances \ Built-In Oven(s)
    • Appliances \ Exhaust Fan Vented
    • Appliances \ Gas Cooktop
    • Balcony
    • ConstructionMaterials \ All Sides Masonry
    • CoolingYN \ true
    • CoveredSpaces \ 2
    • DoorFeatures \ French Doors
    • Elementary School: Steiner Ranch
    • EntryLevel \ 1
    • ExteriorFeatures \ Balcony-Covered
    • GarageYN \ true
    • Heating and Cooling \ Cooling \ Central Air
    • Heating and Cooling \ CoolingYN \ true
    • Heating and Cooling \ Heating \ Central
    • Heating and Cooling \ HeatingYN \ true
    • Heating system: Forced Air
    • HeatingYN \ true
    • High School: Vandegrift
    • InteriorFeatures \ Bonus Room Up
    • InteriorFeatures \ Crown Molding
    • InteriorFeatures \ Entrance Foyer
    • InteriorFeatures \ Family
    • InteriorFeatures \ Formal Living
    • InteriorFeatures \ High Ceilings
    • InteriorFeatures \ In-Law Floorplan
    • InteriorFeatures \ Living\Den
    • InteriorFeatures \ Office\Study
    • InteriorFeatures \ Pantry
    • InteriorFeatures \ Recessed Lighting
    • InteriorFeatures \ Utility
    • Kitchen \ RoomKitchenFeatures \ Breakfast Area
    • Kitchen \ RoomKitchenFeatures \ Breakfast Bar
    • Kitchen \ RoomKitchenFeatures \ Granite/Marble Counters
    • Kitchen \ RoomKitchenFeatures \ Walk-In Pantry
    • LeaseTerm \ Minimum Lease Months(24)
    • Lot \ LotFeatures \ Cul-de-Sac
    • LotFeatures \ Cul-de-Sac
    • MLS Listing ID: 1345648
    • MLS Name: Austin BOR ZDDP (Austin BOR ZDDP)
    • Materials \ Roof \ Tile
    • Materials \ WindowFeatures \ Plantation Shutters
    • Middle School: Canyon Ridge
    • MlsStatus \ Active
    • Other Building Features \ PetsAllowed \ Both Cats & Dogs
    • Other Building Features \ PetsAllowed \ Cats OK
    • Other Building Features \ PetsAllowed \ Dogs OK
    • Other Building Features \ PetsAllowed \ Yes
    • Other Exterior Features \ ExteriorFeatures \ Balcony-Covered
    • Other Interior Features \ DoorFeatures \ French Doors
    • Other Interior Features \ EntryLevel \ 1
    • Other Interior Features \ FireplaceYN \ true
    • Other Interior Features \ FireplacesTotal \ 1
    • Other Interior Features \ Flooring \ Carpet
    • Other Interior Features \ Flooring \ Tile
    • Other Interior Features \ Flooring \ Wood
    • Other Interior Features \ InteriorFeatures \ Bonus Room Up
    • Other Interior Features \ InteriorFeatures \ Crown Molding
    • Other Interior Features \ InteriorFeatures \ Entrance Foyer
    • Other Interior Features \ InteriorFeatures \ Family
    • Other Interior Features \ InteriorFeatures \ Formal Living
    • Other Interior Features \ InteriorFeatures \ High Ceilings
    • Other Interior Features \ InteriorFeatures \ In-Law Floorplan
    • Other Interior Features \ InteriorFeatures \ Living/Den
    • Other Interior Features \ InteriorFeatures \ Office/Study
    • Other Interior Features \ InteriorFeatures \ Pantry
    • Other Interior Features \ InteriorFeatures \ Recessed Lighting
    • Other Interior Features \ InteriorFeatures \ Utility
    • Other Interior Features \ InteriorFeatures \ Walk-In Closet(s)
    • Parking \ AttachedGarageYN \ true
    • Parking \ CoveredSpaces \ 2
    • Parking \ GarageYN \ true
    • Parking \ ParkingFeatures \ Attached
    • Patio \ PatioAndPorchFeatures \ Covered
    • Patio \ PatioAndPorchFeatures \ Deck
    • PetsAllowed \ Both Cats & Dogs
    • PetsAllowed \ Cats OK
    • PetsAllowed \ Dogs OK
    • PetsAllowed \ Yes
    • RoomKitchenFeatures \ Breakfast Area
    • RoomKitchenFeatures \ Breakfast Bar
    • RoomKitchenFeatures \ Granite\Marble Counters
    • Safety \ SecurityFeatures \ Fire Alarm
    • Safety \ SecurityFeatures \ Prewired
    • Safety \ SecurityFeatures \ Security System Owned
    • Safety \ SecurityFeatures \ Smoke Detector(s)
    • School District: Leander ISD
    • SecurityFeatures \ Fire Alarm
    • SecurityFeatures \ Smoke Detector(s)
    • Utilities \ Underground Utilities
    • Utilities \ Utilities \ Underground Utilities
    • Vegetation \ Trees(Large (Over 40 Ft))
    • View
    • View Type \ View \ Hill Country
    • View Type \ View \ Panoramic
    • View Type \ View \ Park/Greenbelt
    • View Type \ ViewYN \ true
    • View Type: Panoramic
    • View \ Hill Country
    • ViewYN \ true
    • WindowFeatures \ Plantation Shutters
    • Yard \ Vegetation \ Trees(Large (Over 40 Ft))

    Price history

    DateEventPrice
    8/9/2020Listing removed$3,350$1/sqft
    Source: All Streets Realty, LLC #1345648 Report a problem
    8/8/2020Listing removed$594,900$212/sqft
    Source: All Streets Realty, LLC #4086069 Report a problem
    7/21/2020Price change$594,900-3.3%$212/sqft
    Source: All Streets Realty, LLC #4086069 Report a problem
    7/3/2020Listed for rent$3,350+11.7%$1/sqft
    Source: All Streets Realty, LLC #1345648 Report a problem
    7/2/2020Listed for sale$614,900$219/sqft
    Source: All Streets Realty, LLC #4086069 Report a problem
    8/14/2018Listing removed$3,000$1/sqft
    Source: All Streets Realty, LLC #2932481 Report a problem
    7/22/2018Price change$3,000-4.8%$1/sqft
    Source: All Streets Realty, LLC #2932481 Report a problem
    7/12/2018Price change$3,150-4.5%$1/sqft
    Source: All Streets Realty, LLC #2932481 Report a problem
    5/25/2018Listed for rent$3,300+10%$1/sqft
    Source: All Streets Realty, LLC #2932481 Report a problem
    4/24/2014Listing removed$3,000$1/sqft
    Source: Keller Williams NW Center #2546187 Report a problem
    3/27/2014Listed for rent$3,000+11.1%$1/sqft
    Source: Keller Williams NW Center #2546187 Report a problem
    5/12/2012Listing removed$2,700$1/sqft
    Source: KELLER WILLIAMS NORTHWEST #3283393 Report a problem
    4/4/2012Price change$2,700-3.6%$1/sqft
    Source: KELLER WILLIAMS NORTHWEST #3283393 Report a problem
    3/21/2012Listed for rent$2,800$1/sqft
    Source: KELLER WILLIAMS NORTHWEST #3283393 Report a problem

    Public tax history

    YearProperty taxesTax assessment
    2025$16,512 +3.4%$902,005 +0.6%
    2024$15,969 +22.2%$896,377 -18.4%
    2023$13,065 -32.3%$1,099,158 +9.9%
    2022$19,312 $1,000,000 +49.8%
    2021-- $667,400 +30.6%
    2020$11,082 -0.4%$511,000
    2019$11,125 +17.6%$511,000 +14.5%
    2018$9,460 $446,295 +6.1%
    2017$9,460 +12.2%$420,641 -1.7%
    2016$8,429 $427,868 +13.5%
    2015$8,429 $376,863 +4.9%
    2014$8,429 $359,265 -16.6%
    2013-- $430,998 +10.9%
    2012-- $388,795 +10%
    2011-- $353,450 +10%
    2010-- $321,318 -24.1%
    2009-- $423,148 +7.6%
    2008-- $393,366 -7.2%
    2007-- $424,090 +14%
    2006-- $371,898 +4.6%
    2005-- $355,699

    Find assessor info on the county website

    Neighborhood: River Place

    Nearby schools

    GreatSchools rating
    Schools provided by the listing agent
    • Elementary: Steiner Ranch
    • Middle: Canyon Ridge
    • High: Vandegrift
    • District: Leander ISD

    Source: The MLS. This data may not be complete. We recommend contacting the local school district to confirm school assignments for this home.

    Get a cash offer in 3 minutes
    Find out how much your home could sell for in as little as 3 minutes with a no-obligation cash offer.
    Estimated market value
    $820,300
    Get a cash offer in 3 minutes
    Find out how much your home could sell for in as little as 3 minutes with a no-obligation cash offer.
    Estimated market value
    $820,300