Skip main navigation
Off market
  • $247,700

    5132 Maxon Ter, Sanford, FL 32771

    3beds
    2baths
    1,408sqft
    Condo
    Built in 2006
    -- sqft lot
    $247,700 Zestimate®
    $176/sqft
    $1,986 Estimated rent

    Home value

    $247,700

    $233,000 - $263,000

    $1,986/mo

    Zestimate® history
    Loading
    Loading...

    Owner options

    List your home for rent

    $1,986/mo

    Rent Zestimate®

    Find your next renter with Zillow Rental Manager. Plus, with online applications, you can quickly screen prospective tenants – for free.

    Learn more

    $1,986/mo

    Rent Zestimate®

    Refinance and save

    $1,975/mo

    Est. payment

    Refinancing to a lower rate could help reduce your monthly payments and save thousands over the life of the loan.

    See today's rates

    $1,975/mo

    Est. payment

    Explore your selling options

    Work with a Zillow partner agent

    Leverage their expertise and Zillow's premium Showcase listings to get your home seen by more buyers.

    Get started

    List with your own agent

    Get your home in front of millions of buyers by listing it on Zillow.

    Learn how to do it

    Sell it yourself

    Take full control of how buyers see your home on Zillow by listing For Sale by Owner (FSBO).

    List your home

    What's special

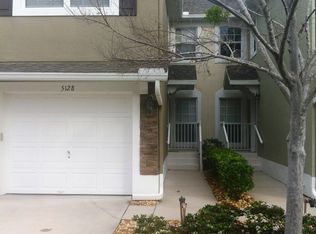
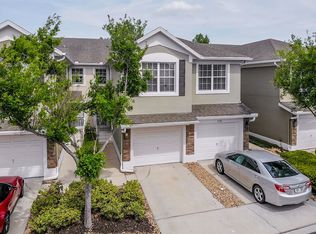
    This well maintained one story condo has 3 bedrooms, 2 full baths and 1-car attached garage the 3rd bedroom can be used as office or den. Enjoy the sounds of nature on the large screened, private patio overlooking a conservation area. Located in the gated community of Dunwoody Commons, close to shopping, restaurants, I-4 and 417 beltway. Just a short drive to downtown venues or World Famous Beaches. This property is very well maintained and move-in ready. Plenty of guest parking nearby.

    This property is off market, which means it's not currently listed for sale or rent on Zillow. This may be different from what's available on other websites or public sources.
    Facts & features

    Interior

    Bedrooms & bathrooms
    • Bedrooms: 3
    • Bathrooms: 2
    Heating
    • Other
    Cooling
    • Central
    Appliances
    • Included: Dishwasher, Dryer, Garbage disposal, Microwave, Range / Oven, Refrigerator, Washer
    • Laundry: In Unit
    Features
    • Flooring: Tile, Carpet
    Interior area
    • Total interior livable area: 1,408 sqft

    Property

    Parking
    • Total spaces: 1
    • Parking features: Garage
    Features
    • Exterior features: Stucco, Cement / Concrete
    Lot
    • Size: 1,089 sqft
    Details
    • Parcel number: 29193050713001030

    Construction

    Type & style
    • Home type: Condo
    Materials
    • masonry
    • Foundation: Footing
    • Roof: Composition
    Condition
    • Year built: 2006

    Community & neighborhood

    Location
    • Region: Sanford

    HOA & financial

    HOA
    • Has HOA: Yes
    • HOA fee: $234 monthly

    Other

    Other facts
    • Additional Applicant Fee \ 50
    • Application Fee \ 50
    • Association Approval Fee \ 100
    • Association Approval Required YN \ 1
    • Association Fee Requirement \ Required
    • Association Name \ Sentry Management
    • Attached Garage YN \ 1
    • Availability Date \ 2019-08-05
    • Building Area Source \ Public Records
    • Building Area Total \ 1786.00
    • Building Name Number \ N\A
    • Community Features \ Community Features \ Gated Community
    • Community Features \ Community Features \ Pool
    • Community Features \ Community Features \ Sidewalk
    • Community Features \ Gated Community
    • Community Features \ Pool
    • Community Features \ Sidewalk
    • Dates \ Year Built \ 2006
    • Exterior Features \ Lighting
    • Exterior Features \ Sidewalk
    • Exterior Features \ Sliding Doors
    • Fireplace YN \ 0
    • Floor Number \ 1
    • Flooring: Tile
    • Furnished \ Unfurnished
    • Garage YN \ 1
    • Green Energy \ Window Features \ Blinds
    • HOA \ Association Fee Requirement \ Required
    • Heating system: Central
    • Heating system: Electric
    • Interior Features \ Ceiling Fans(s)
    • Interior Features \ Eating Space In Kitchen
    • Interior Features \ Master Bedroom Downstairs
    • Interior Features \ Stone Counters
    • Interior Features \ Walk-In Closet(s)
    • Laundry Features \ Inside
    • Laundry Features \ Laundry Closet
    • Laundry: In Unit
    • Lease Amount Frequency \ Monthly
    • Lease Term \ 12 Months
    • Levels \ One
    • Living Area \ 1408.00
    • Location \ Floor Number \ 1
    • Long Term YN \ 1
    • Lot Features \ Conservation Area
    • Lot Features \ In County
    • Lot Features \ Sidewalk
    • Lot Features \ Street Paved
    • Lot \ Lot Features \ Conservation Area
    • Lot \ Lot Features \ In County
    • Lot \ Lot Features \ Sidewalk
    • Lot \ Lot Features \ Street Paved
    • MLS Listing ID: O5803119
    • MLS Name: StellarMLS ZPP (StellarMLS ZPP)
    • New Construction YN \ 0
    • Other Building Features \ Security Deposit \ 1375
    • Other Building Features \ Security Features \ Gated Community
    • Other Exterior Features \ Exterior Features \ Lighting
    • Other Exterior Features \ Exterior Features \ Sidewalk
    • Other Exterior Features \ Exterior Features \ Sliding Doors
    • Other Fees \ Additional Applicant Fee \ 50
    • Other Fees \ Application Fee \ 50
    • Other Fees \ Association Approval Fee \ 100
    • Other Fees \ Association Approval Required YN \ 1
    • Other Interior Features \ Fireplace YN \ 0
    • Other Interior Features \ Interior Features \ Ceiling Fans(s)
    • Other Interior Features \ Interior Features \ Eating Space In Kitchen
    • Other Interior Features \ Interior Features \ Master Bedroom Downstairs
    • Other Interior Features \ Interior Features \ Stone Counters
    • Other Interior Features \ Interior Features \ Walk-In Closet(s)
    • Other Rooms \ Laundry Features \ Inside
    • Other Rooms \ Laundry Features \ Laundry Closet
    • Other Rooms \ Living Area \ 1408.00
    • Other \ Availability Date \ 2019-08-05
    • Other \ Furnished \ Unfurnished
    • Other \ Lease Amount Frequency \ Monthly
    • Other \ Lease Term \ 12 Months
    • Other \ Long Term YN \ 1
    • Owner Pays \ Pool Maintenance
    • Parking Features \ Assigned
    • Parking Features \ Garage Door Opener
    • Parking Features \ Guest
    • Parking Features \ On Street
    • Patio And Porch Features \ Covered
    • Patio And Porch Features \ Rear Porch
    • Patio And Porch Features \ Screened
    • Patio \ New Construction YN \ 0
    • Patio \ Patio And Porch Features \ Covered
    • Patio \ Patio And Porch Features \ Rear Porch
    • Patio \ Patio And Porch Features \ Screened
    • Patio \ Property Type \ Residential Lease
    • Pool Private YN \ 0
    • Property Type \ Residential Lease
    • Room Count \ 6
    • Security Deposit \ 1375
    • Security Features \ Gated Community
    • Size \ Building Area Total \ 1786.00
    • Size \ Levels \ One
    • Size \ Room Count \ 6
    • Sources \ Building Area Source \ Public Records
    • Subdivision Name \ CARRIAGE HOMES AT DUNWOODY COMMONS A CONDO
    • Utilities \ BB\HS Internet Available
    • Utilities \ Cable Available
    • Utilities \ Electricity Available
    • Utilities \ Public
    • Utilities \ Utilities \ BB/HS Internet Available
    • Utilities \ Utilities \ Cable Available
    • Utilities \ Utilities \ Electricity Available
    • Utilities \ Utilities \ Public
    • View Type \ Water View YN \ 0
    • View Type: Greenbelt
    • Water Access YN \ 0
    • Water Extras YN \ 0
    • Water View YN \ 0
    • Water \ Pool Private YN \ 0
    • Water \ Water Access YN \ 0
    • Water \ Water Extras YN \ 0
    • Water \ Waterfront Feet Total \ 0
    • Water \ Waterfront YN \ 0
    • Waterfront Feet Total \ 0
    • Waterfront YN \ 0
    • Window Features \ Blinds
    • Year Built \ 2006

    Price history

    DateEventPrice
    5/22/2024Listing removed--
    Source: Zillow Rentals Report a problem
    4/29/2024Listed for rent$1,950+41.8%$1/sqft
    Source: Zillow Rentals Report a problem
    8/9/2019Listing removed$1,375$1/sqft
    Source: TOLARIS REALTY GROUP LLC #O5803119 Report a problem
    8/4/2019Listed for rent$1,375$1/sqft
    Source: TOLARIS REALTY GROUP LLC #O5803119 Report a problem
    12/4/2006Sold$209,000$148/sqft
    Source: Public Record Report a problem

    Public tax history

    YearProperty taxesTax assessment
    2025$3,235 +8.6%$236,530 +5%
    2024$2,979 +4.9%$225,268 +10%
    2023$2,839 +13.7%$204,789 +10%
    2022$2,496 +6.8%$186,172 +9.9%
    2021$2,337 +5.8%$169,386 +6.7%
    2020$2,208 +8.1%$158,704 +9.9%
    2019$2,043 $144,360 +10%
    2018$2,043 +8.7%$131,236 +7.5%
    2017$1,879 +5.5%$122,080 +8.1%
    2016$1,781 +4%$112,924 +8.8%
    2015$1,712 $103,768 +1.5%
    2014$1,712 +46%$102,242 +39.6%
    2013$1,172 0%$73,248 -4%
    2012$1,173 -14.7%$76,300 -13.8%
    2011$1,375 -15.2%$88,508 -14.3%
    2010$1,622 -15%$103,310 -15.4%
    2009$1,907 +10.5%$122,080 -20%
    2008$1,726 -27.3%$152,600 -18%
    2007$2,373 +266.1%$186,172 +362.9%
    2006$648 $40,220

    Find assessor info on the county website

    Neighborhood: 32771

    Nearby schools

    GreatSchools rating
    Get a cash offer in 3 minutes
    Find out how much your home could sell for in as little as 3 minutes with a no-obligation cash offer.
    Estimated market value
    $247,700
    Get a cash offer in 3 minutes
    Find out how much your home could sell for in as little as 3 minutes with a no-obligation cash offer.
    Estimated market value
    $247,700