Skip main navigation
Sold
  • $169,000

    5132 Memphis Ct, Columbus, IN 47203

    2beds
    1,006sqft
    Residential, Condominium
    Built in 1998
    -- sqft lot
    $194,300 Zestimate®
    $168/sqft
    $1,386 Estimated rent

    Home value

    $194,300

    $185,000 - $204,000

    $1,386/mo

    Zestimate® history
    Loading
    Loading...

    Owner options

    List your home for rent

    $1,386/mo

    Rent Zestimate®

    Find your next renter with Zillow Rental Manager. Plus, with online applications, you can quickly screen prospective tenants – for free.

    Learn more

    $1,386/mo

    Rent Zestimate®

    Refinance and save

    $1,613/mo

    Est. payment

    Refinancing to a lower rate could help reduce your monthly payments and save thousands over the life of the loan.

    See today's rates

    $1,613/mo

    Est. payment

    Explore your selling options

    Work with a Zillow partner agent

    Leverage their expertise and Zillow's premium Showcase listings to get your home seen by more buyers.

    Get started

    List with your own agent

    Get your home in front of millions of buyers by listing it on Zillow.

    Learn how to do it

    Sell it yourself

    Take full control of how buyers see your home on Zillow by listing For Sale by Owner (FSBO).

    List your home

    What's special

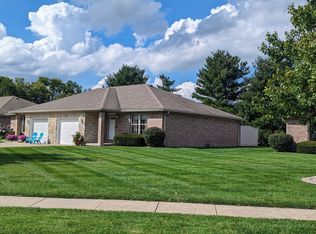
    Immediate possession on this hard to find 2 BR/2bath brick condo with 1car attached garage. Fully applianced kitchen and washer & dryer also remain. Enjoy easy living with all lawncare provided. New carpeting will be installed prior to closing.

    Zillow last checked:

    Listing updated:

    Listing Provided by:

    Jan Brinkman 812-371-3215,

    CENTURY 21 Scheetz

    Bought with:

    Bev Roberts

    CENTURY 21 Scheetz

    Source: MIBOR as distributed by MLS GRID,MLS#: 21935968MLS Logo

    Facts & features

    Interior

    Bedrooms & bathrooms
    • Bedrooms: 2
    • Bathrooms: 2
    • Full bathrooms: 2
    • Main level bathrooms: 2
    • Main level bedrooms: 2
    Primary bedroom
    • Level: Main
    • Area: 169 Square Feet
    • Dimensions: 13x13
    Bedroom 2
    • Level: Main
    • Area: 90 Square Feet
    • Dimensions: 10x9
    Breakfast room
    • Features: Vinyl
    • Level: Main
    • Area: 64 Square Feet
    • Dimensions: 8x8
    Kitchen
    • Features: Vinyl
    • Level: Main
    • Area: 72 Square Feet
    • Dimensions: 9x8
    Living room
    • Level: Main
    • Area: 247 Square Feet
    • Dimensions: 19x13
    Heating
    • Electric, Forced Air, Heat Pump
    Cooling
    • Has cooling: Yes
    Appliances
    • Included: Dishwasher, Electric Water Heater, Electric Oven, Refrigerator, Washer
    Features
    • Attic Pull Down Stairs, Ceiling Fan(s), Walk-In Closet(s)
    • Windows: Screens
    • Has basement: No
    • Attic: Pull Down Stairs
    • Common walls with other units/homes: 1 Common Wall
    Interior area
    • Total structure area: 1,006
    • Total interior livable area: 1,006 sqft
    • Finished area below ground: 0

    Property

    Parking
    • Total spaces: 2
    • Parking features: Attached
    • Attached garage spaces: 2
    Features
    • Levels: One
    • Stories: 1
    • Entry location: Building Private Entry,Ground Level
    • Patio & porch: Covered, Patio
    • Exterior features: Sprinkler System
    Lot
    • Features: Sidewalks, Street Lights, Trees-Small (Under 20 Ft)
    Details
    • Parcel number: 039616110900038005

    Construction

    Type & style
    • Home type: Condo
    • Architectural style: Ranch
    • Property subtype: Residential, Condominium
    • Attached to another structure: Yes
    Materials
    • Brick
    • Foundation: Block
    Condition
    • New construction: No
    • Year built: 1998

    Utilities & green energy

    • Electric: 100 Amp Service
    • Water: Municipal/City
    • Utilities for property: Sewer Connected, Water Connected

    Community & neighborhood

    Location
    • Region: Columbus
    • Subdivision: Presidential Park - Grant

    HOA & financial

    HOA
    • Has HOA: Yes
    • HOA fee: $525 quarterly
    • Services included: Association Home Owners, Entrance Private, Lawncare, Management, Property Taxes Paid, Security

    Price history

    DateEventPrice
    9/13/2023Sold$169,000$168/sqft
    Source: MIBOR as distributed by MLS GRID #21935968 Report a problem
    8/8/2023Pending sale$169,000+47.6%$168/sqft
    Source: MIBOR as distributed by MLS GRID #21935968 Report a problem
    7/23/2010Sold$114,500+7.1%$114/sqft
    Source: Public Record Report a problem
    5/5/2005Sold$106,900+9.1%$106/sqft
    Source: MIBOR as distributed by MLS GRID #2524609 Report a problem
    10/4/1999Sold$97,957$97/sqft
    Source: Public Record Report a problem

    Public tax history

    YearProperty taxesTax assessment
    2025$1,111 -3.3%$143,700 +2.4%
    2024$1,148 +1.7%$140,300 +15.9%
    2023$1,129 +4.9%$121,100 +4%
    2022$1,076 -2.5%$116,400 +4%
    2021$1,104 +9.6%$111,900
    2020$1,007 +1.5%$111,900 +1.5%
    2019$992 -3.9%$110,300 +0.5%
    2018$1,032 +2.6%$109,800 -1.7%
    2017$1,006 +0.7%$111,700 +0.4%
    2016$998 -1.7%$111,300 +1.7%
    2014$1,016 $109,400 -1.1%
    2013$1,016 -0.2%$110,600 +0.7%
    2012$1,017 +3.6%$109,800 +1.3%
    2011$982 +2.6%$108,400
    2010$957 +58.9%$108,400
    2009$602 -1.1%$108,400 +4.9%
    2007$609 $103,300 +6.8%
    2006-- $96,700 +3.9%
    2005-- $93,100

    Find assessor info on the county website

    Neighborhood: 47203

    Nearby schools

    GreatSchools rating
    Get pre-qualified for a loan
    At Zillow Home Loans, we can pre-qualify you in as little as 5 minutes with no impact to your credit score.

    An equal housing lender. NMLS #10287.

    Sell for more on Zillow
    Get a Zillow Showcase℠ listing at no additional cost and you could sell for .
    $194,300
    2% more
    +$3,886
    With Zillow Showcase(estimated)
    $198,186