Stunning Martin Ray that is an entertainers delight! There is a covered front entry, welcoming foyer, and gourmet's kitchen that features a massive island, upgraded stainless appliances, farm sink, quartz counter tops, walk-in pantry and butler's pantry! There is a open concept dining area, family gathering area, and the owner's retreat features a tray ceiling, huge walk in shower, and large closet. There is a second bedroom and shared hall bath. The garage features the golf cart option that is also perfect for storage. The rear of the house features a screened lanai, outdoor patio, and fenced rear yard. This house has so many upgrades and custom features that include luxury vinyl throughout, upgraded HVAC, craftsman trim package - total options on this house were nearly $94,000. This amazing community features pickleball, tennis, and bocce ball courts that are lit. There is a heated indoor pool, outdoor pool, hot tub, clubhouse with meeting rooms, fitness center, aerobics, yoga, the list goes on. There are so many social clubs there is something for everyone, including an outdoor concert pavilion and lawn area. Neighborhood shopping and dining are abundant with three grocery options within a mile. There is a trolley that goes to Chateau Elan and downtown Braselton and the NE Georgia hospital is super convenient.
Closed
$610,000
5132 Morrell Rd, Hoschton, GA 30548
2beds
1,961sqft
Single Family Residence
Built in 2023
6,969 Square Feet Lot
$587,500 Zestimate®
$311/sqft
$2,671 Estimated rent
Home value
$587,500
$558,000 - $617,000
$2,671/mo
Zestimate® history
Owner options
List your home for rent
$2,671/mo
Rent Zestimate®
Find your next renter with Zillow Rental Manager. Plus, with online applications, you can quickly screen prospective tenants – for free.
$2,671/mo
Rent Zestimate®
Refinance and save
$7,561/mo
Est. payment
Refinancing to a lower rate could help reduce your monthly payments and save thousands over the life of the loan.
$7,561/mo
Est. payment
Explore your selling options
Work with a Zillow partner agent
Leverage their expertise and Zillow's premium Showcase listings to get your home seen by more buyers.
Get startedList with your own agent
Get your home in front of millions of buyers by listing it on Zillow.
Learn how to do itSell it yourself
Take full control of how buyers see your home on Zillow by listing For Sale by Owner (FSBO).
List your homeWhat's special
Zillow last checked:
Listing updated:
Listed by:
Eric Urmanski 770-712-5757,
Heartland Real Estate
Bought with:
Eileen Hill, 373515
Keller Williams Realty Atl. Partners
Source: GAMLS,MLS#: 10389276
Facts & features
Interior
Bedrooms & bathrooms
- Bedrooms: 2
- Bathrooms: 2
- Full bathrooms: 2
- Main level bathrooms: 2
- Main level bedrooms: 2
Rooms
- Room types: Family Room, Foyer, Laundry
Dining room
- Features: Dining Rm/Living Rm Combo
Kitchen
- Features: Breakfast Area, Breakfast Bar, Kitchen Island, Solid Surface Counters, Walk-in Pantry
Heating
- Forced Air, Natural Gas
Cooling
- Ceiling Fan(s), Central Air
Appliances
- Included: Convection Oven, Cooktop, Dishwasher, Disposal, Gas Water Heater, Microwave, Oven, Refrigerator, Stainless Steel Appliance(s)
- Laundry: In Hall
Features
- Double Vanity, High Ceilings, Master On Main Level, Split Bedroom Plan, Tray Ceiling(s), Walk-In Closet(s)
- Flooring: Tile, Vinyl
- Windows: Double Pane Windows, Window Treatments
- Basement: None
- Attic: Pull Down Stairs
- Has fireplace: No
- Common walls with other units/homes: No Common Walls
Interior area
- Total structure area: 1,961
- Total interior livable area: 1,961 sqft
- Finished area above ground: 1,961
- Finished area below ground: 0
Property
Parking
- Total spaces: 2
- Parking features: Attached, Garage Door Opener, Storage
- Has attached garage: Yes
Accessibility
- Accessibility features: Accessible Doors, Accessible Entrance
Features
- Levels: One
- Stories: 1
- Patio & porch: Patio, Screened
- Fencing: Back Yard
- Body of water: None
Lot
- Size: 6,969 Square Feet
- Features: Level
- Residential vegetation: Grassed
Details
- Parcel number: 15041 000500
Construction
Type & style
- Home type: SingleFamily
- Architectural style: Ranch,Traditional
- Property subtype: Single Family Residence
Materials
- Brick, Concrete
- Foundation: Slab
- Roof: Composition
Condition
- Resale
- New construction: No
- Year built: 2023
Utilities & green energy
- Sewer: Public Sewer
- Water: Public
- Utilities for property: Cable Available, Electricity Available, High Speed Internet, Natural Gas Available, Phone Available, Sewer Connected, Underground Utilities, Water Available
Green energy
- Water conservation: Low-Flow Fixtures
Community & HOA
Community
- Features: Clubhouse, Fitness Center, Park, Playground, Pool, Retirement Community, Sidewalks, Street Lights, Tennis Court(s), Near Shopping
- Security: Carbon Monoxide Detector(s), Smoke Detector(s)
- Senior community: Yes
- Subdivision: Del Webb Chateau Elan
HOA
- Has HOA: Yes
- Services included: Maintenance Grounds, Reserve Fund, Swimming, Tennis, Trash
- HOA fee: $3,696 annually
Location
- Region: Hoschton
Financial & listing details
- Price per square foot: $311/sqft
- Tax assessed value: $605,200
- Annual tax amount: $5,509
- Date on market: 10/3/2024
- Cumulative days on market: 36 days
- Listing agreement: Exclusive Right To Sell
- Listing terms: Cash,Conventional,FHA,VA Loan
- Electric utility on property: Yes
Price history
| Date | Event | Price |
|---|---|---|
| 11/8/2024 | Sold | $610,000-2.4%$311/sqft |
Source:  GAMLS #10389276 Report a problem | ||
| 10/27/2024 | Pending sale | $625,000$319/sqft |
Source:  FMLS GA #7465947 Report a problem | ||
| 10/3/2024 | Listed for sale | $625,000$319/sqft |
Source: FMLS GA #7465947 Report a problem | ||
Public tax history
| Year | Property taxes | Tax assessment |
|---|---|---|
| 2025 | $5,835 +5.9% | $242,080 +6% |
| 2024 | $5,509 +339.1% | $228,480 +357% |
| 2023 | $1,255 +33.3% | $50,000 +38.9% |
| 2022 | $941 | $36,000 |
Find assessor info on the county website
Neighborhood: 30548
Nearby homes
- $559,2002 bd2 ba1.8k sqft5122 Morrell Rd, Hoschton, GA 30548Off Market
- $83,800-- bd-- ba-- sqft5605 Miravista Way, Hoschton, GA 30548Off Market
- $688,1533 bd2 ba-- sqft5112 Morrell Rd, Hoschton, GA 30548Sold
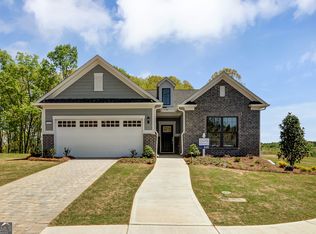
- $584,1036,969 sqft5152 Morrell Rd, Hoschton, GA 30548Sold
- $746,5009,583 sqft5665 Miravista Way, Hoschton, GA 30548Off Market
- $575,0002 bd2 ba1.9k sqft5162 Morrell Rd, Hoschton, GA 30548Sold
- $686,6308,712 sqft5102 Morrell Rd, Hoschton, GA 30548Sold
- $558,7002 bd3 ba2.1k sqft5143 Morrell Rd, Hoschton, GA 30548Off Market
Nearby schools
GreatSchools rating
- 7/10Spout Springs Elementary SchoolGrades: PK-5Distance: 3.4 mi
- 8/10Cherokee Bluff MiddleGrades: 6-8Distance: 3.3 mi
- 8/10Cherokee Bluff High SchoolGrades: 9-12Distance: 3.6 mi
Schools provided by the listing agent
- Elementary: Spout Springs
- Middle: Cherokee Bluff
- High: Cherokee Bluff
Source: GAMLS. This data may not be complete. We recommend contacting the local school district to confirm school assignments for this home.
Get a cash offer in 3 minutes
Find out how much your home could sell for in as little as 3 minutes with a no-obligation cash offer.
Estimated market value
$587,500
Get a cash offer in 3 minutes
Find out how much your home could sell for in as little as 3 minutes with a no-obligation cash offer.
Estimated market value
$587,500
- Georgia
- Hall County
- Buford
- 30548
- 5132 Morrell Rd
