Skip main navigation
Sold for $1,340,000
  • $1,340,000

    5132 N 10TH Way, Phoenix, AZ 85014

    5beds
    5baths
    3,569sqft
    Single Family Residence
    Built in 2024
    8,012 Square Feet Lot
    $1,732,500 Zestimate®
    $375/sqft
    $5,380 Estimated rent

    Home value

    $1,732,500

    $1.54M - $1.98M

    $5,380/mo

    Zestimate® history
    Loading
    Loading...

    Owner options

    List your home for rent

    $5,380/mo

    Rent Zestimate®

    Find your next renter with Zillow Rental Manager. Plus, with online applications, you can quickly screen prospective tenants – for free.

    Learn more

    $5,380/mo

    Rent Zestimate®

    Refinance and save

    $6,123/mo

    Est. payment

    Refinancing to a lower rate could help reduce your monthly payments and save thousands over the life of the loan.

    See today's rates

    $6,123/mo

    Est. payment

    Explore your selling options

    Work with a Zillow partner agent

    Leverage their expertise and Zillow's premium Showcase listings to get your home seen by more buyers.

    Get started

    List with your own agent

    Get your home in front of millions of buyers by listing it on Zillow.

    Learn how to do it

    Sell it yourself

    Take full control of how buyers see your home on Zillow by listing For Sale by Owner (FSBO).

    List your home

    What's special

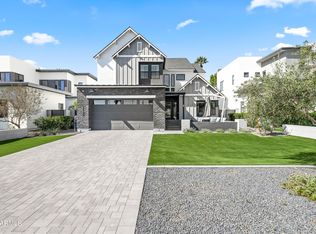

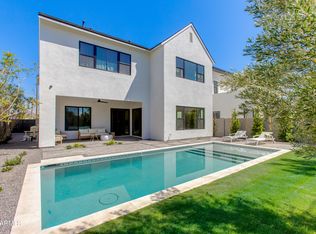
    **PRICED UNDER APPRAISED VALUE!!** Rare opportunity to own a BRAND-NEW Thomas James home on a quiet tucked away street surrounded by new construction! This 5 bed, 4.5 bath, 3,569 sq ft modern style home comes complete with a brand-new open concept split floorplan and many luxury home features. MUST-SEE detached CASITA includes full bath and walk in shower. The perfect space for an office, home gym or guest room! The design of the home is perfect for entertaining, with a gourmet kitchen featuring high-end stainless-steel appliances, quartz countertops, and a massive island. The home has a large great room with floor-to-ceiling windows which flood the space with natural light. Retreat to the spacious primary suite, complete with a spa-like bathroom, walk-in closet, and large walk-in shower, The three additional bedrooms are generously sized and offer ample closet space. A very large upstairs bonus room offers additional family living space. A bike ride away from Luci's at the Orchard, Rokerij and just minutes from the 51. Close to the Valley's best schools, including Brophy and Xavier.

    Zillow last checked:

    Listing updated:

    Listed by:

    Katrina Barrett 520-403-5270,

    Local Luxury Christie's International Real Estate,

    Lori Privitera 480-678-1184,

    Local Luxury Christie's International Real Estate

    Bought with:

    Jason Howell, SA704510000

    Realty ONE Group

    Source: ARMLS,MLS#: 6680886MLS Logo

    Facts & features

    Interior

    Bedrooms & bathrooms
    • Bedrooms: 5
    • Bathrooms: 5
    Heating
    • Natural Gas
    Cooling
    • Programmable Thmstat
    Features
    • Double Vanity, Eat-in Kitchen, Kitchen Island, Pantry, Full Bth Master Bdrm, Separate Shwr & Tub
    • Flooring: Carpet, Tile, Wood
    • Has basement: No
    Interior area
    • Total structure area: 3,569
    • Total interior livable area: 3,569 sqft

    Property

    Parking
    • Total spaces: 4
    • Parking features: Garage Door Opener
    • Garage spaces: 2
    • Uncovered spaces: 2
    Features
    • Stories: 2
    • Patio & porch: Covered, Patio
    • Exterior features: Balcony
    • Pool features: None
    • Spa features: None
    • Fencing: Block
    Lot
    • Size: 8,012 sqft
    • Features: Grass Front, Grass Back
    Details
    • Parcel number: 16217148

    Construction

    Type & style
    • Home type: SingleFamily
    • Architectural style: Contemporary
    • Property subtype: Single Family Residence
    Materials
    • Wood Frame
    • Roof: Composition
    Condition
    • Year built: 2024
    Details
    • Builder name: Thomas James Homes
    • Warranty included: Yes

    Utilities & green energy

    • Sewer: Public Sewer
    • Water: City Water
    Green energy
    • Water conservation: Tankless Ht Wtr Heat

    Community & neighborhood

    Location
    • Region: Phoenix
    • Subdivision: 10TH WAY

    Other

    Other facts
    • Listing terms: Cash,Conventional,1031 Exchange
    • Ownership: Fee Simple

    Price history

    DateEventPrice
    8/19/2024Sold$1,340,000-3.9%$375/sqft
    Source: ARMLS #6680886 Report a problem
    7/11/2024Price change$1,395,000-7%$391/sqft
    Source: ARMLS #6680886 Report a problem
    6/13/2024Price change$1,500,000-9.1%$420/sqft
    Source: ARMLS #6680886 Report a problem
    5/31/2024Price change$1,650,000-0.9%$462/sqft
    Source: ARMLS #6680886 Report a problem
    4/24/2024Price change$1,665,000-0.6%$467/sqft
    Source: ARMLS #6680886 Report a problem
    4/8/2024Price change$1,675,000-2.9%$469/sqft
    Source: ARMLS #6680886 Report a problem
    3/23/2024Listed for sale$1,725,000$483/sqft
    Source: ARMLS #6680886 Report a problem

    Public tax history

    YearProperty taxesTax assessment
    2025$5,859 +147.3%$93,550 +148.3%
    2024$2,369 +2.8%$37,680 +117.8%
    2023$2,306 +3.1%$17,301 -32.3%
    2022$2,237 +0.7%$25,545 -6.1%
    2021$2,221 $27,195 +3.7%
    2020-- $26,220

    Find assessor info on the county website

    Neighborhood: Camelback East

    Nearby schools

    GreatSchools rating
    Schools provided by the listing agent
    • Elementary: Madison Rose Lane School
    • Middle: Madison Park School
    • High: North High School
    • District: Madison Elementary District

    Source: ARMLS. This data may not be complete. We recommend contacting the local school district to confirm school assignments for this home.

    Get a cash offer in 3 minutes
    Find out how much your home could sell for in as little as 3 minutes with a no-obligation cash offer.
    Estimated market value
    $1,732,500
    Get a cash offer in 3 minutes
    Find out how much your home could sell for in as little as 3 minutes with a no-obligation cash offer.
    Estimated market value
    $1,732,500