The Traveler: Resort Style Living at its finest located at the Reserve in Green Valley Ranch Aurora: Take advantage of a 4.99% FHA 30-year fixed interest rate or up to $30,000 Cash Your Way. Additional $10,000 toward closing costs.*Restrictions apply. See sales counselor for details*
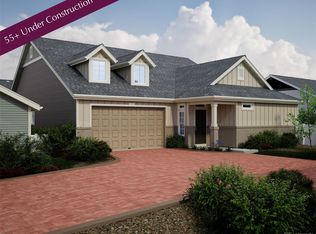
Welcome to the Traveler! This spacious home boasts 1502 sq ft, with 2 bedrooms, 2 bathrooms and a 2-car garage with extra storage. Enjoy designer LVP flooring, Shaw carpeting, Whirlpool appliances, Delta faucets, and Sherwin-Williams paint throughout. The cafe kitchen is complete with an island, designer countertops, stainless-steel sink, butler's pantry, separate eat-in dining area, and a chef’s window. The spacious primary suite boasts a walk-in closet, double vanity, and spa shower with a surround-tile finish. Actual home may differ from the artist’s rendering or photography shown.
The Reserve, an active adult 55+ community, from OakwoodLife, offers resort-style living and a private country club way of life. As a resident, you’ll enjoy countless amenities spanning across the community, constant activities for your entertainment, as well as a dedicated Lifestyle Director who creates engaging events and programming year-round. The Farmhouse is a 10,000 sq. ft. community center that is the very essence of active living and features a dedicated fitness room, flex movement studio/special events space, entertaining kitchen, pickleball and bocce ball courts, a large outdoor covered patio with a fire pit, and a beach-entry pool. Residents will have an array of activities to choose from. *Interior photos are model home pictures*
Sold for $512,500
$512,500
5132 N Quemoy Court, Aurora, CO 80019
2beds
1,502sqft
Single Family Residence
Built in 2024
5,110 Square Feet Lot
$467,000 Zestimate®
$341/sqft
$2,813 Estimated rent
Home value
$467,000
$444,000 - $490,000
$2,813/mo
Zestimate® history
Owner options
List your home for rent
$2,813/mo
Rent Zestimate®
Find your next renter with Zillow Rental Manager. Plus, with online applications, you can quickly screen prospective tenants – for free.
$2,813/mo
Rent Zestimate®
Refinance and save
$3,284/mo
Est. payment
Refinancing to a lower rate could help reduce your monthly payments and save thousands over the life of the loan.
$3,284/mo
Est. payment
Explore your selling options
Work with a Zillow partner agent
Leverage their expertise and Zillow's premium Showcase listings to get your home seen by more buyers.
Get startedList with your own agent
Get your home in front of millions of buyers by listing it on Zillow.
Learn how to do itSell it yourself
Take full control of how buyers see your home on Zillow by listing For Sale by Owner (FSBO).
List your homeWhat's special
Zillow last checked:
Listing updated:
Listed by:
Team Front Range 303-345-3000 KLRW40@kw.com,
Keller Williams Trilogy
Bought with:
Other MLS Non-REcolorado
NON MLS PARTICIPANT
Source: REcolorado as distributed by MLS GRID,MLS#: 4638993
Facts & features
Interior
Bedrooms & bathrooms
- Bedrooms: 2
- Bathrooms: 2
- Full bathrooms: 2
- Main level bathrooms: 2
- Main level bedrooms: 2
Primary bedroom
- Level: Main
- Area: 224 Square Feet
- Dimensions: 14 x 16
Bedroom
- Level: Main
- Area: 132 Square Feet
- Dimensions: 12 x 11
Primary bathroom
- Level: Main
- Area: 117 Square Feet
- Dimensions: 9 x 13
Bathroom
- Level: Main
- Area: 117 Square Feet
- Dimensions: 9 x 13
Dining room
- Level: Main
- Area: 216 Square Feet
- Dimensions: 18 x 12
Great room
- Level: Main
- Area: 255 Square Feet
- Dimensions: 17 x 15
Kitchen
- Level: Main
- Area: 204.49 Square Feet
- Dimensions: 12.1 x 16.9
Heating
- Forced Air
Cooling
- Central Air
Appliances
- Included: Dishwasher, Disposal, Double Oven, Microwave, Oven
Features
- Eat-in Kitchen, Entrance Foyer, Granite Counters, Kitchen Island, Open Floorplan, Pantry, Primary Suite, Quartz Counters, Smoke Free, Walk-In Closet(s), Wired for Data
- Flooring: Carpet, Vinyl
- Windows: Double Pane Windows
- Has basement: No
- Common walls with other units/homes: No Common Walls
Interior area
- Total structure area: 1,502
- Total interior livable area: 1,502 sqft
- Finished area above ground: 1,502
Property
Parking
- Total spaces: 2
- Parking features: Garage - Attached
- Attached garage spaces: 2
Features
- Levels: One
- Stories: 1
- Patio & porch: Covered, Front Porch
- Exterior features: Lighting, Private Yard, Rain Gutters, Smart Irrigation
- Fencing: Full
Lot
- Size: 5,110 Square Feet
- Features: Cul-De-Sac, Irrigated, Landscaped, Master Planned, Open Space
Details
- Parcel number: R0208990
- Special conditions: Standard
Construction
Type & style
- Home type: SingleFamily
- Architectural style: Contemporary
- Property subtype: Single Family Residence
Materials
- Cement Siding, Frame, Stone
- Foundation: Slab
Condition
- Year built: 2024
Details
- Builder model: Traveler
- Builder name: Oakwood Homes, LLC
Utilities & green energy
- Electric: 110V, 220 Volts
- Sewer: Public Sewer
- Water: Public
- Utilities for property: Cable Available, Electricity Connected, Internet Access (Wired), Natural Gas Available, Natural Gas Connected
Green energy
- Energy efficient items: Appliances, Construction, HVAC, Insulation, Thermostat, Water Heater, Windows
Community & HOA
Community
- Security: Carbon Monoxide Detector(s), Smoke Detector(s)
- Senior community: Yes
- Subdivision: Green Valley Ranch East
HOA
- Has HOA: Yes
- Amenities included: Clubhouse, Fitness Center, Gated, Pool, Spa/Hot Tub
- Services included: Maintenance Grounds, Snow Removal
- HOA fee: $195 monthly
- HOA name: Westwind Management
- HOA phone: 303-369-1800
Location
- Region: Aurora
Financial & listing details
- Price per square foot: $341/sqft
- Annual tax amount: $7,532
- Date on market: 3/17/2024
- Listing terms: Cash,Conventional,FHA,VA Loan
- Exclusions: Taxes Are An Annual Estimate. Pictures Will Be Updated As Construction Progresses. Earnest Money Based On Using Preferred Lender, Nest Home Lending.
- Ownership: Corporation/Trust
- Electric utility on property: Yes
Price history
| Date | Event | Price |
|---|---|---|
| 10/29/2024 | Sold | $512,500-0.3%$341/sqft |
Source:  REcolorado as distributed by MLS GRID #4638993 Report a problem REcolorado as distributed by MLS GRID #4638993 Report a problem | ||
| 9/14/2024 | Pending sale | $514,000$342/sqft |
Source: REcolorado as distributed by MLS GRID #4638993 Report a problem | ||
| 7/9/2024 | Price change | $514,000-7%$342/sqft |
Source: REcolorado as distributed by MLS GRID #4638993 Report a problem | ||
| 5/13/2024 | Price change | $552,946+2.6%$368/sqft |
Source: REcolorado as distributed by MLS GRID #4638993 Report a problem | ||
| 3/17/2024 | Listed for sale | $538,773$359/sqft |
Source: REcolorado as distributed by MLS GRID #4638993 Report a problem | ||
Public tax history
Tax history is unavailable.
Neighborhood: Green Valley Ranch East
Nearby homes
- $512,5002 bd2 ba1.5k sqft5132 N Quemoy Ct, Aurora, CO 80019Sold
- $571,1962 bd2 ba1.8k sqft5130 N Quemoy Ct, Aurora, CO 80019Sold
- $537,7002 bd2 ba1.6k sqft5136 N Quemoy Ct, Aurora, CO 80019Sold
- $571,1962 bd2 ba1.8k sqft5130 N Quemoy Ct, Aurora, CO 80019Sold
- $513,1852 bd2 ba1.6k sqft5122 N Quemoy Ct, Aurora, CO 80019Sold
- $513,1852 bd2 ba1.6k sqft5122 N Quemoy Ct, Aurora, CO 80019Sold
- $566,1002 bd2 ba1.8k sqft5140 N Quemoy Ct, Aurora, CO 80019Sold
- $566,1002 bd2 ba1.8k sqft5140 N Quemoy Ct, Aurora, CO 80019Sold
Nearby schools
GreatSchools rating
- 5/10Aurora Highlands P-8Grades: PK-8Distance: 1.6 mi
- 5/10Vista Peak 9-12 PreparatoryGrades: 9-12Distance: 4.7 mi
Schools provided by the listing agent
- Elementary: Vista Peak
- Middle: Vista Peak
- High: Vista Peak
- District: Adams-Arapahoe 28J
Source: REcolorado as distributed by MLS GRID. This data may not be complete. We recommend contacting the local school district to confirm school assignments for this home.
Get a cash offer in 3 minutes
Find out how much your home could sell for in as little as 3 minutes with a no-obligation cash offer.
Estimated market value
$467,000
Get a cash offer in 3 minutes
Find out how much your home could sell for in as little as 3 minutes with a no-obligation cash offer.
Estimated market value
$467,000
- Colorado
- Adams County
- Aurora
- 80019
- Green Valley Ranch East
- 5132 N Quemoy Court
Nearby cities
Nearby neighborhoods
Nearby zip codes
Other Aurora Topics
