Skip main navigation
Sold for $750,000
  • $750,000

    5132 Napoli Run, Bradenton, FL 34211

    3beds
    1,887sqft
    Single Family Residence
    Built in 2014
    7,876 Square Feet Lot
    $656,500 Zestimate®
    $397/sqft
    $3,198 Estimated rent

    Home value

    $656,500

    $617,000 - $696,000

    $3,198/mo

    Zestimate® history
    Loading
    Loading...

    Owner options

    List your home for rent

    $3,198/mo

    Rent Zestimate®

    Find your next renter with Zillow Rental Manager. Plus, with online applications, you can quickly screen prospective tenants – for free.

    Learn more

    $3,198/mo

    Rent Zestimate®

    Refinance and save

    $5,750/mo

    Est. payment

    Refinancing to a lower rate could help reduce your monthly payments and save thousands over the life of the loan.

    See today's rates

    $5,750/mo

    Est. payment

    Explore your selling options

    Work with a Zillow partner agent

    Leverage their expertise and Zillow's premium Showcase listings to get your home seen by more buyers.

    Get started

    List with your own agent

    Get your home in front of millions of buyers by listing it on Zillow.

    Learn how to do it

    Sell it yourself

    Take full control of how buyers see your home on Zillow by listing For Sale by Owner (FSBO).

    List your home

    What's special

    Extended garageNew interiorAmple natural lightOpen floor planSumptuous master bathGranite surfacesPizza parlor
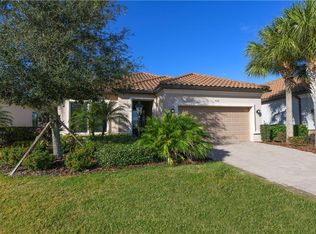
    GOLF INCLUDED!!!! CDD BOND PAID IN FULL!!!! This beautiful home is situated in one of the top-selling master planned communities in the nation. Esplanade allows you relax and enjoy life with its maintenance free resort style living. The Piceno VIII floor plan from Taylor Morrison with its spacious indoor/outdoor living, balances entertaining with everyday living. The residence incorporates tile floors on the diagonal, crown molding, 5 ¼” baseboards, tray ceilings, and ample natural light. You’ll love having friends over as you host occasions in the open floor plan with surround sound speakers. Well-equipped for preparing large meals, the kitchen includes stainless appliances, solid maple cabinets, granite surfaces, large center island and breakfast bar. The richly detailed master suite is a statement of comfortable luxury including a bay window, tray ceiling, walk-in closets and a sumptuous master bath with dual vanities and walk-in shower. Extend your entertaining out to the newly expanded lanai with outdoor kitchen/bar area. The screened lanai also includes new outdoor LED color-change lighting and Kevlar remote roll down hurricane blinds. A laundry room, two-car extended garage with epoxy floor and new interior and exterior paint of the home complete the picture. Life in this gated community is filled with active and social pursuits – including a champions golf course, driving range, tennis, pickle ball, bocce, three pools with a poolside Bahama bar, two spas, multiple fitness centers, dog parks, and even a lifestyle director. To add variety to your palate Esplanade also has an additional restaurant, bar, pizza parlor and culinary center. Live your best life everyday in Lakewood Ranch!

    Zillow last checked:

    Listing updated:

    Listed by:

    Tiffany Elling 941-592-7782,

    FINE PROPERTIES 941-782-0000

    Bought with:

    Cara Blake

    KELLER WILLIAMS ON THE WATER S

    Source: Stellar MLS,MLS#: A4582985MLS LogoOriginating MLS: Sarasota - Manatee

    Facts & features

    Interior

    Bedrooms & bathrooms
    • Bedrooms: 3
    • Bathrooms: 2
    • Full bathrooms: 2
    Rooms
    • Room types: Utility Room
    Primary bedroom
    • Features: En Suite Bathroom, Walk-In Closet(s)
    • Level: First
    • Dimensions: 18x14
    Bedroom 2
    • Features: Ceiling Fan(s), Built-in Closet
    • Level: First
    • Dimensions: 12x11
    Bedroom 3
    • Features: Ceiling Fan(s), Built-in Closet
    • Level: First
    • Dimensions: 11x10
    Primary bathroom
    • Features: Dual Sinks
    • Level: First
    • Dimensions: 10x8
    Dining room
    • Level: First
    • Dimensions: 18x12
    Kitchen
    • Features: Kitchen Island
    • Level: First
    • Dimensions: 18x12
    Living room
    • Features: Ceiling Fan(s)
    • Level: First
    • Dimensions: 18x13
    Heating
    • Central
    Cooling
    • Central Air
    Appliances
    • Included: Dishwasher, Disposal, Dryer, Microwave, Range, Refrigerator, Washer
    • Laundry: Inside, Laundry Room
    Features
    • Ceiling Fan(s), Crown Molding, Eating Space In Kitchen, Kitchen/Family Room Combo, Living Room/Dining Room Combo, Primary Bedroom Main Floor, Open Floorplan, Split Bedroom, Stone Counters, Thermostat, Tray Ceiling(s), Walk-In Closet(s)
    • Flooring: Tile
    • Doors: Outdoor Kitchen, Sliding Doors
    • Windows: Window Treatments, Hurricane Shutters
    • Has fireplace: No
    Interior area
    • Total structure area: 2,755
    • Total interior livable area: 1,887 sqft

    Property

    Parking
    • Total spaces: 2
    • Parking features: Driveway, Garage Door Opener
    • Attached garage spaces: 2
    • Has uncovered spaces: Yes
    Features
    • Levels: One
    • Stories: 1
    • Patio & porch: Covered, Enclosed, Rear Porch, Screened
    • Exterior features: Outdoor Kitchen
    Lot
    • Size: 7,876 Square Feet
    • Features: Landscaped
    Details
    • Parcel number: 579931909
    • Zoning: PDMU/A
    • Special conditions: None

    Construction

    Type & style
    • Home type: SingleFamily
    • Property subtype: Single Family Residence
    Materials
    • Stucco
    • Foundation: Slab
    • Roof: Tile
    Condition
    • Completed
    • New construction: No
    • Year built: 2014

    Utilities & green energy

    • Sewer: Public Sewer
    • Water: Public
    • Utilities for property: BB/HS Internet Available, Cable Available, Electricity Available, Natural Gas Connected, Sewer Connected, Water Connected

    Community & HOA

    Community
    • Features: Clubhouse, Community Mailbox, Deed Restrictions, Fitness Center, Gated Community - Guard, Golf Carts OK, Golf, Park, Playground, Pool, Racquetball, Restaurant, Sidewalks
    • Pet fee: $0 monthly
    • Subdivision: ESPLANADE GOLF AND COUNTRY CLUB OF LAKEWOOD RANCH
    HOA
    • Has HOA: Yes
    • Amenities included: Basketball Court, Clubhouse, Fitness Center, Gated, Golf Course, Maintenance, Park, Pickleball Court(s), Playground, Pool, Racquetball, Recreation Facilities, Sauna, Spa/Hot Tub, Tennis Court(s)
    • Services included: 24-Hour Guard, Common Area Taxes, Community Pool, Reserve Fund, Maintenance Structure, Maintenance Grounds, Pool Maintenance, Recreational Facilities, Trash
    • HOA fee: $836 monthly
    • HOA name: ICON TEAM/SIMON COULLS
    • HOA phone: 941-306-3500
    Location
    • Region: Bradenton

    Financial & listing details

    • Price per square foot: $397/sqft
    • Tax assessed value: $594,091
    • Annual tax amount: $7,203
    • Date on market: 9/20/2023
    • Cumulative days on market: 115 days
    • Listing terms: Cash,Conventional,FHA,VA Loan
    • Ownership: Fee Simple
    • Total actual rent: 0
    • Electric utility on property: Yes
    • Road surface type: Paved, Asphalt

    Price history

    DateEventPrice
    2/16/2024Sold$750,000-2.1%$397/sqft
    Source: Stellar MLS #A4582985 Report a problem
    1/13/2024Pending sale$765,900$406/sqft
    Source: Stellar MLS #A4582985 Report a problem
    12/26/2023Price change$765,900-4.3%$406/sqft
    Source: Stellar MLS #A4582985 Report a problem
    10/17/2023Price change$799,900-3%$424/sqft
    Source: Stellar MLS #A4582985 Report a problem
    9/20/2023Listed for sale$825,000+105%$437/sqft
    Source: Stellar MLS #A4582985 Report a problem
    4/16/2020Sold$402,500+3.6%$213/sqft
    Source: Public Record Report a problem
    1/28/2015Sold$388,3800%$206/sqft
    Source: Stellar MLS #A4112914 Report a problem
    10/9/2014Sold$388,400$206/sqft
    Source: Public Record Report a problem

    Public tax history

    YearProperty taxesTax assessment
    2025$9,124 +4.5%$594,091 +13.2%
    2024$8,729 +2.4%$524,604 +10%
    2023$8,527 +18.4%$476,913 +10%
    2022$7,204 +9.7%$433,557 +10%
    2021$6,567 +12.1%$394,143 +2.3%
    2020$5,857 -9.1%$385,163 +1.2%
    2019$6,444 $380,666 +4.5%
    2018$6,444 +3.5%$364,361 +3.8%
    2017$6,229 +151.4%$350,926 +14.7%
    2016$2,478 $305,995 +3.8%
    2015$2,478 $294,898 +1791%
    2014-- $15,595
    Find assessor info on the county website

    Neighborhood: Esplanade

    Nearby schools

    GreatSchools rating
    Get a cash offer in 3 minutes
    Find out how much your home could sell for in as little as 3 minutes with a no-obligation cash offer.
    Estimated market value
    $656,500
    Get a cash offer in 3 minutes
    Find out how much your home could sell for in as little as 3 minutes with a no-obligation cash offer.
    Estimated market value
    $656,500