Skip main navigation
Off market
  • $866,800

    5132 Obispo Ave, Lakewood, CA 90712

    3beds
    1baths
    1,290sqft
    SingleFamily
    Built in 1952
    5,336 Square Feet Lot
    $866,800 Zestimate®
    $672/sqft
    $3,572 Estimated rent

    Home value

    $866,800

    $823,000 - $910,000

    $3,572/mo

    Zestimate® history
    Loading
    Loading...

    Owner options

    List your home for rent

    $3,572/mo

    Rent Zestimate®

    Find your next renter with Zillow Rental Manager. Plus, with online applications, you can quickly screen prospective tenants – for free.

    Learn more

    $3,572/mo

    Rent Zestimate®

    Refinance and save

    $5,567/mo

    Est. payment

    Refinancing to a lower rate could help reduce your monthly payments and save thousands over the life of the loan.

    See today's rates

    $5,567/mo

    Est. payment

    Explore your selling options

    Work with a Zillow partner agent

    Leverage their expertise and Zillow's premium Showcase listings to get your home seen by more buyers.

    Get started

    List with your own agent

    Get your home in front of millions of buyers by listing it on Zillow.

    Learn how to do it

    Sell it yourself

    Take full control of how buyers see your home on Zillow by listing For Sale by Owner (FSBO).

    List your home

    What's special

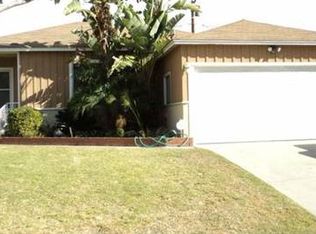
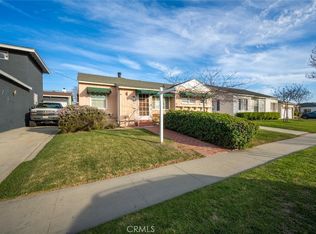
    Beautifully Remodeled Lakewood Home! Loaded with Upgrades! This beautiful 3 bedroom, 1 bath home is located in a highly desirable neighborhood, just blocks away from great schools and parks, and has been expanded from its original floor plan to include almost 1300 square feet of living space. The home includes a long list of amenities and upgrades sure to please the most discerning resident! The main living room features a large window that overlooks the beautifully landscaped front yard, recessed lighting, and beautifully refinished, original hardwood floors are found throughout. The living room connects to an open concept kitchen that boasts a spacious breakfast bar with pendant lighting that overlooks the step-down family room. The kitchen comes fully equipped with a full suite of appliances including a stove, microwave oven, and dishwasher. The kitchen also features upgraded white Shaker cabinets and acres of counter space. The large family room connects to the kitchen and features tile flooring, a gas fireplace, a sliding glass door that opens to the very private rear yard, and covered patio. All 3 bedrooms are nicely sized and feature nicely sized wardrobe closets, and ceiling fans. The rear yard has a large paver-tiled area, garden boxes, an orange tree, covered patio, concrete side yard areas and a large storage shed. Other amenities include forced air heating, a fenced rear yard, blinds, a fully finished 2 Car garage with a Mini-split heating and air conditioning system, and pets are considered. SHOWING NOW! TO QUALIFY: Credit score must be no less than 600 Monthly gross income to qualify must be 2 times the rent We do not accept past evictions, judgments, or collections from a management company or landlord PLEASE BE AWARE OF RENTAL SCAMS: We caution all applicants to be diligent in researching the legitimacy of any potential rental listing. All deposits, rents, and rental agreements are ONLY executed at Ernst & Haas Management, 4120 Atlantic Ave., Long Beach, CA. If you are being asked to fill out a third-party application, or if you are being asked to pay cash or send money via an App, Western Union, Money-Gram or Prepaid Visa card, STOP these are signs of rental listing scams used to defraud applicants. Ernst and Haas Management Co. DRE License #01251870 *ALL INFORMATION DEEMED ACCURATE BUT NOT GUARANTEED

    This property is not currently displayed as for sale or rent on Zillow. This may be different from what's on other websites or public sources.
    Facts & features

    Interior

    Bedrooms & bathrooms
    • Bedrooms: 3
    • Bathrooms: 1
    Heating
    • Forced air
    Cooling
    • Other
    Appliances
    • Included: Dishwasher, Microwave, Range / Oven
    Features
    • Flooring: Hardwood
    Interior area
    • Total interior livable area: 1,290 sqft

    Property

    Parking
    • Total spaces: 4
    • Parking features: Garage - Detached
    Lot
    • Size: 5,336 Square Feet
    Details
    • Parcel number: 7156008007

    Construction

    Type & style
    • Home type: SingleFamily
    • Architectural style: Conventional
    Materials
    • Roof: Composition
    Condition
    • Year built: 1952

    Community & HOA

    Location
    • Region: Lakewood

    Financial & listing details

    • Price per square foot: $672/sqft
    • Tax assessed value: $652,574
    • Annual tax amount: $8,996

    Price history

    DateEventPrice
    2/11/2021Listing removed--
    Source: Zillow Rental Manager Report a problem
    2/9/2021Listed for rent$3,100$2/sqft
    Source: Zillow Rental Manager Report a problem
    4/30/2019Sold$585,000$453/sqft
    Source: Public Record Report a problem
    3/15/2019Pending sale$585,000$453/sqft
    Source: Coldwell Banker Coastal Alliance #PW19038653 Report a problem
    2/21/2019Listed for sale$585,000+6.4%$453/sqft
    Source: Coldwell Banker Coastal Alliance #PW19038653 Report a problem
    5/26/2017Sold$550,000+4%$426/sqft
    Source: Public Record Report a problem
    5/2/2017Pending sale$529,000$410/sqft
    Source: Castle Realty Homes #DW17088695 Report a problem
    4/10/2017Listed for sale$529,000+22%$410/sqft
    Source: Keller Williams Realty #PW17075367 Report a problem
    11/22/2013Sold$433,500+0.8%$336/sqft
    Source: Public Record Report a problem
    10/18/2013Listed for sale$429,900+100%$333/sqft
    Source: Nationwide Real Estate Executives #RS13212177 Report a problem
    3/23/2001Sold$215,000$167/sqft
    Source: Public Record Report a problem

    Public tax history

    YearProperty taxesTax assessment
    2025$8,996 +5.2%$652,574 +2%
    2024$8,550 +1.7%$639,779 +2%
    2023$8,409 +6.4%$627,236 +2%
    2022$7,900 +2%$614,938 +2%
    2021$7,748 +0.3%$602,881 +1%
    2020$7,725 $596,700 +4.3%
    2019$7,725 +6.9%$572,220 +2%
    2018$7,229 $561,000 +22.5%
    2017$7,229 +21.7%$457,880 +2%
    2016$5,942 +7.4%$448,903 +1.5%
    2015$5,532 +4.9%$442,161 +2%
    2014$5,276 $433,500 +68.1%
    2012-- $257,918 +2%
    2011-- $252,862 +0.8%
    2010-- $250,973 -0.2%
    2009-- $251,570 +2%
    2008-- $246,639 +2%
    2007-- $241,804 +2%
    2006-- $237,064
    2005-- $237,064 +4%
    2004-- $227,861 +1.9%
    2003-- $223,685 +2%
    2002-- $219,300 +320.7%
    2000-- $52,130
    Find assessor info on the county website

    Neighborhood: 90712

    Nearby schools

    GreatSchools rating
    Schools provided by the listing agent
    • District: Long Beach Unified

    Source: The MLS. This data may not be complete. We recommend contacting the local school district to confirm school assignments for this home.

    Get a cash offer in 3 minutes
    Find out how much your home could sell for in as little as 3 minutes with a no-obligation cash offer.
    Estimated market value
    $866,800
    Get a cash offer in 3 minutes
    Find out how much your home could sell for in as little as 3 minutes with a no-obligation cash offer.
    Estimated market value
    $866,800